Assess parking dimensions, access, turning space, documents and daily convenience before accepting an apartment parking arrangement.
A parking space may appear as a neat rectangle on a drawing while feeling very different when a driver tries to enter it. Columns, walls, ramps and neighbouring vehicles all affect usability. Parking deserves a practical review before the purchase is finalised.
Begin by clarifying the proposed arrangement in writing. Ask which documents describe it and have your lawyer explain the legal nature of the allocation or right. Do not assume that every reference to “parking included” has the same meaning.
Use your actual vehicle dimensions
Record vehicle length, width and door-opening needs. Mirrors, a child seat or assistance for an older passenger may affect the space required. A nominal bay dimension alone does not describe how comfortably people can get in and out.
Where the space is built and access is permitted, request an authorised practical demonstration. For an under-construction space, ask for dimensioned drawings showing columns, walls and circulation areas. Confirm how any future allocation process works.
Follow the complete route
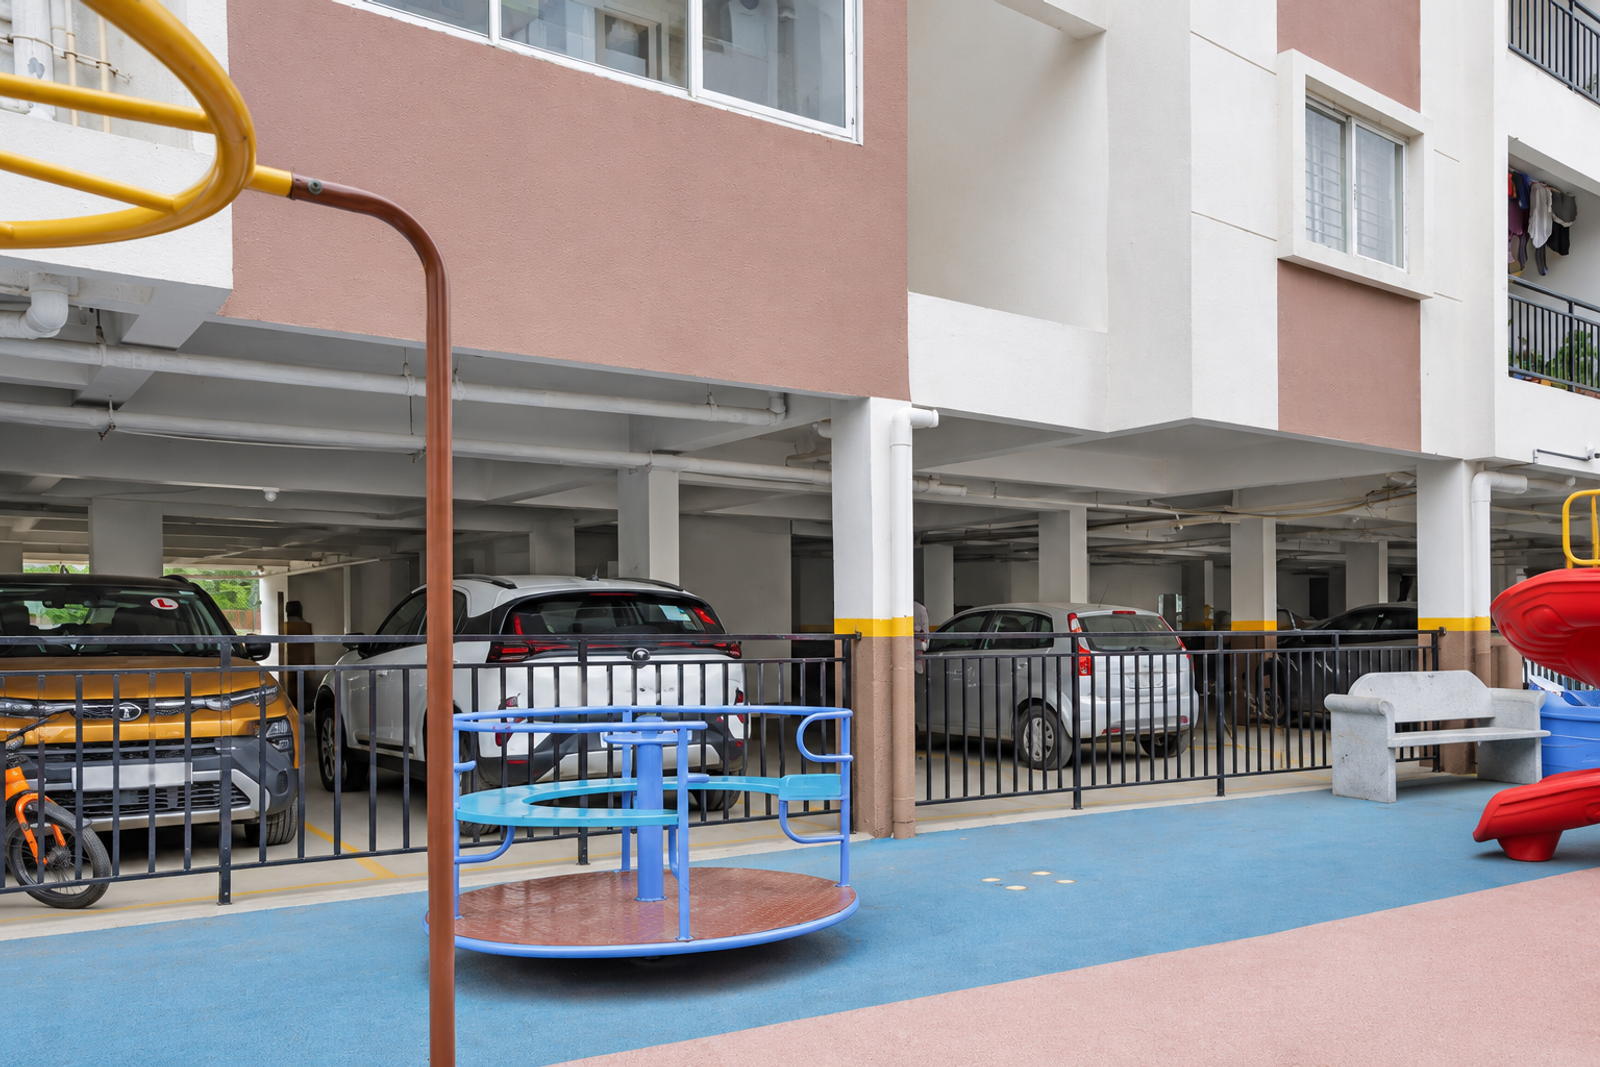
Trace entry, ramp movement, turning and exit. Ask where vehicles may wait while another car manoeuvres. Check the pedestrian route from the bay to the lift or entrance, especially when carrying shopping or accompanying children.
Also ask about lighting, drainage, signage and the management of visitor vehicles. A familiar building can become difficult to navigate when these details are unresolved.
Clarify special arrangements
If tandem or mechanical parking is involved, ask about dependencies, operating instructions, maintenance and limitations. Do not assume that every vehicle type can use every system. Specialist equipment requires information from the appropriate provider.
If electric-vehicle charging matters to you, request the current project-specific provisions and approval process. A nearby socket is not sufficient evidence of a suitable charging installation. Review electrical requirements with qualified personnel.
Record the agreement
Keep drawings, allocation correspondence and the relevant contractual wording together. Karnataka RERA is an official source for project disclosures, while your lawyer should assess the transaction documents.
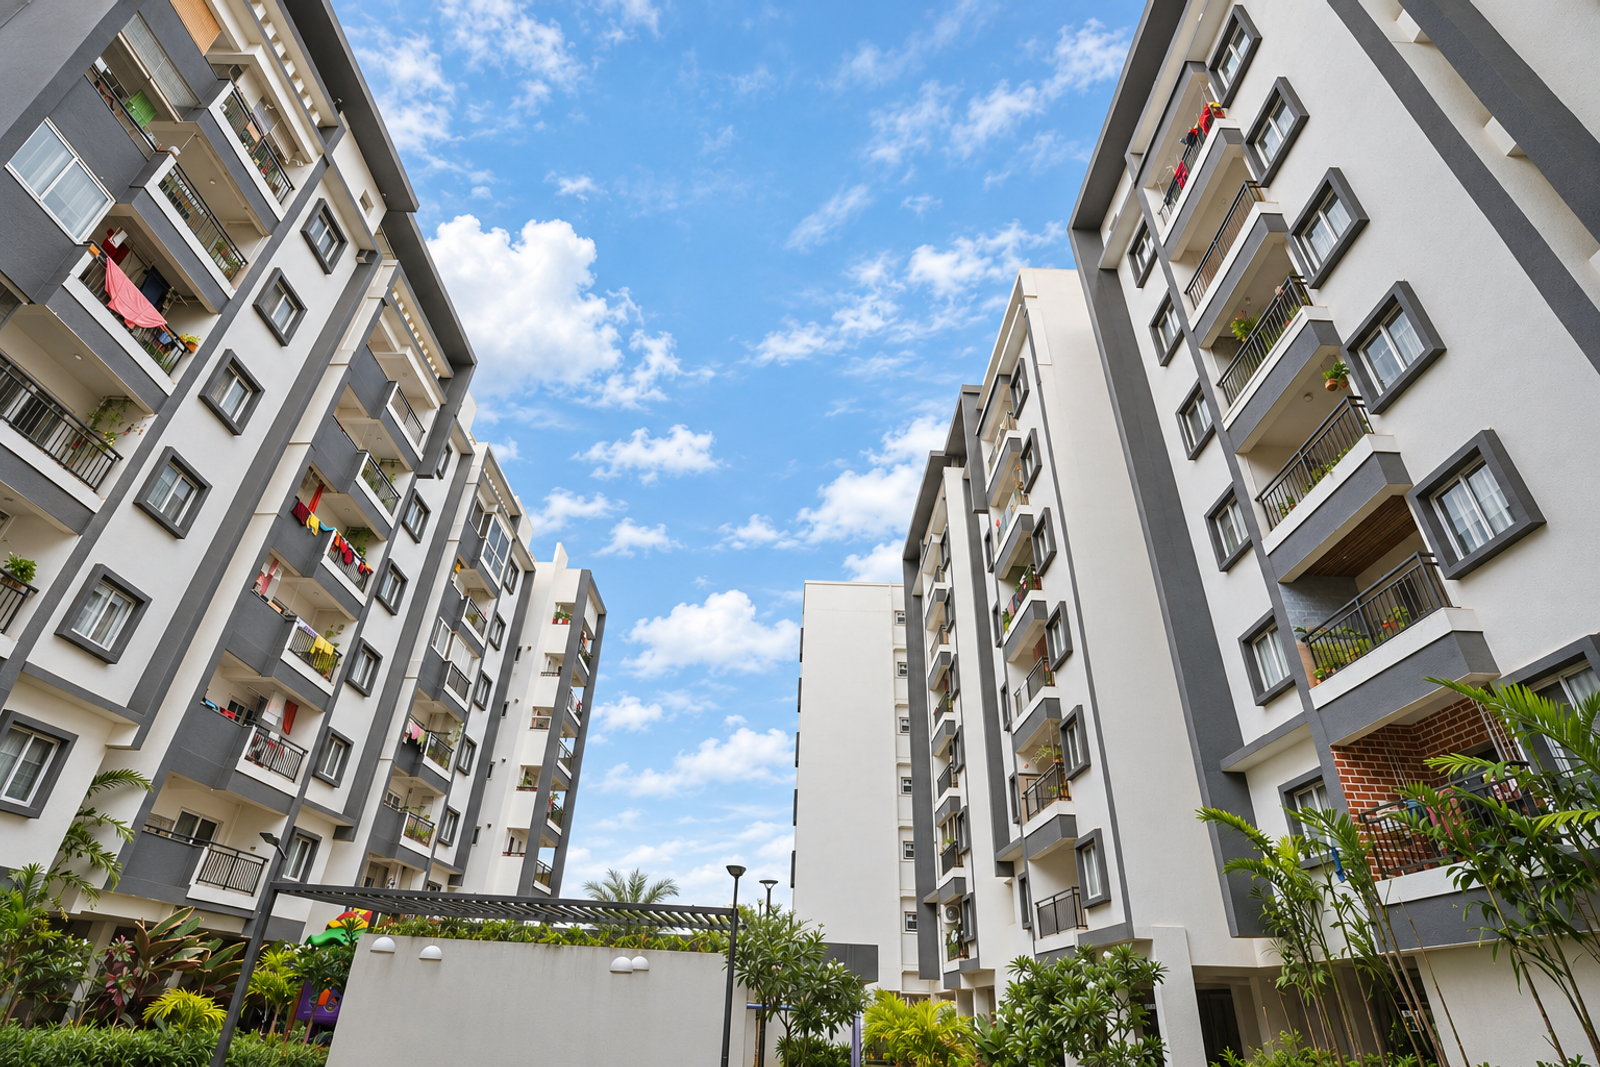
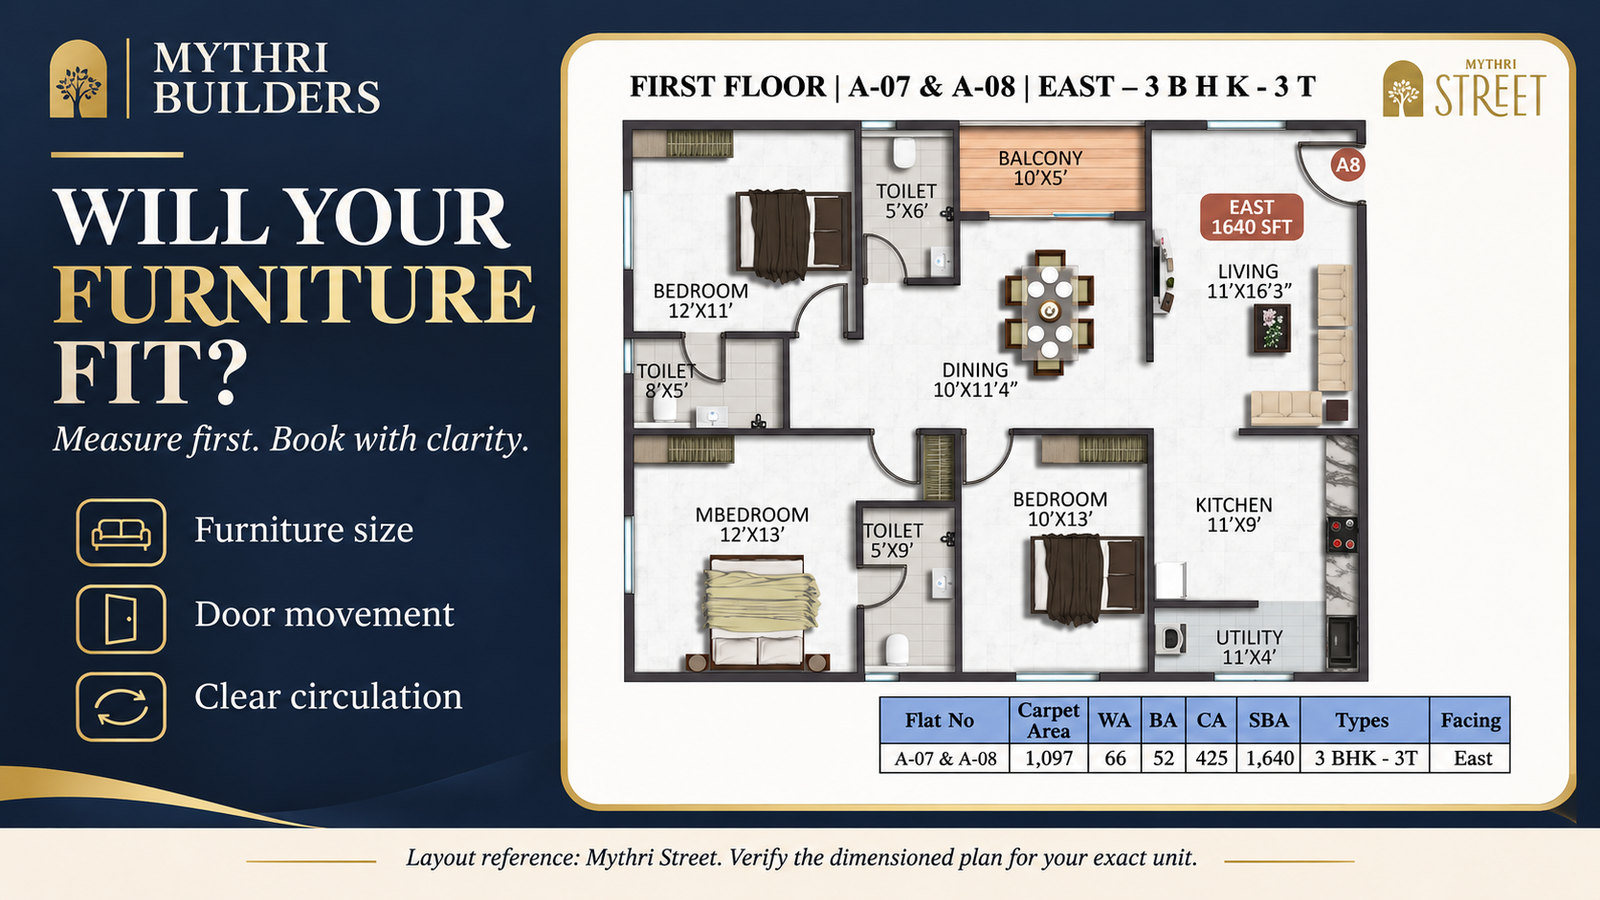
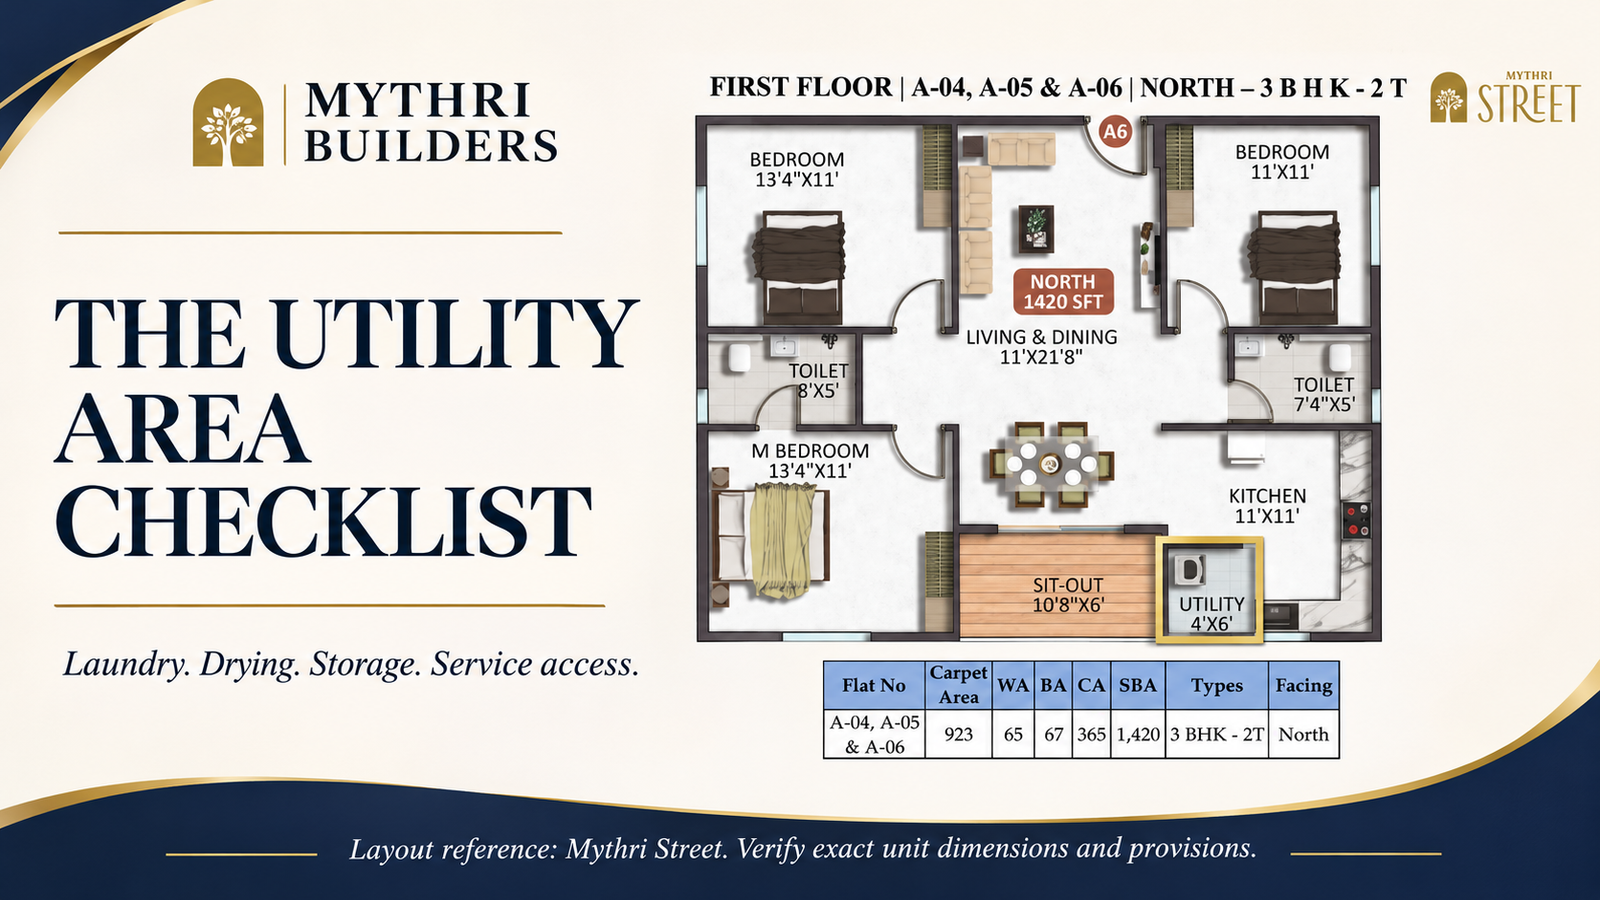
When reviewing Mythri Street, discuss parking for the selected unit rather than relying on a general project description. A satisfactory arrangement should work for your daily journey between road, vehicle and front door.
Explore Mythri Street
Discover more about this residential community and how it aligns with the insights from this article.
View Project Details