
Mythri Sity Premium Apartments off Sarjapur Road
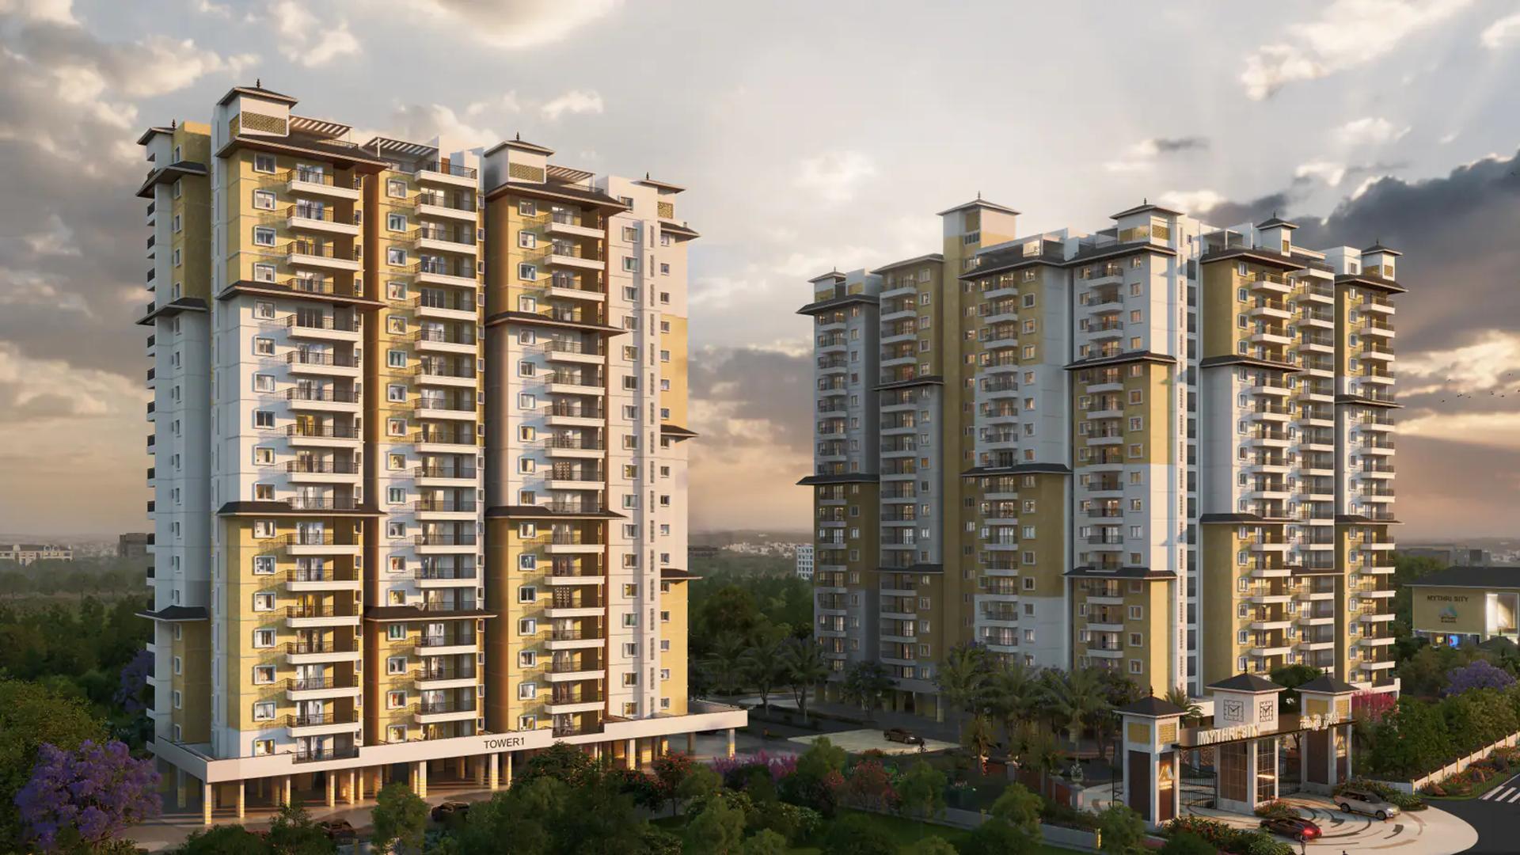
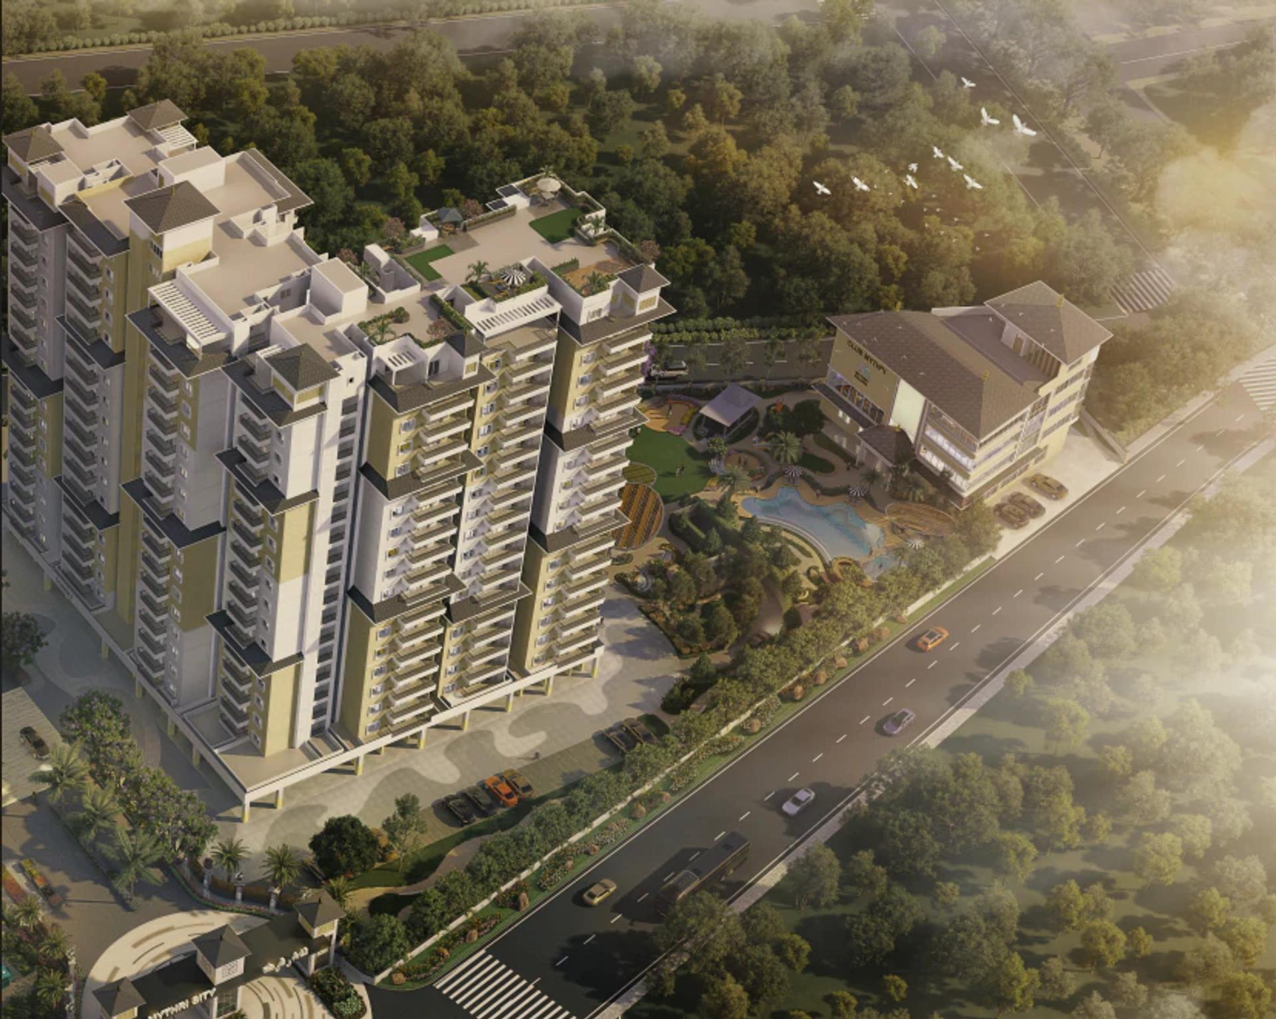
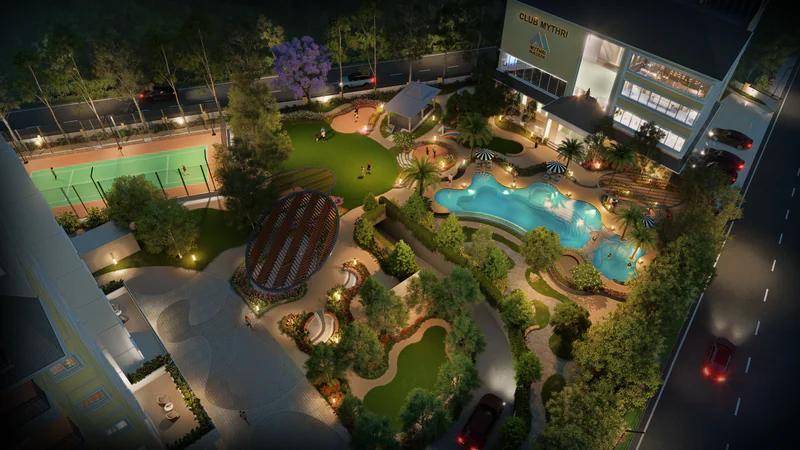
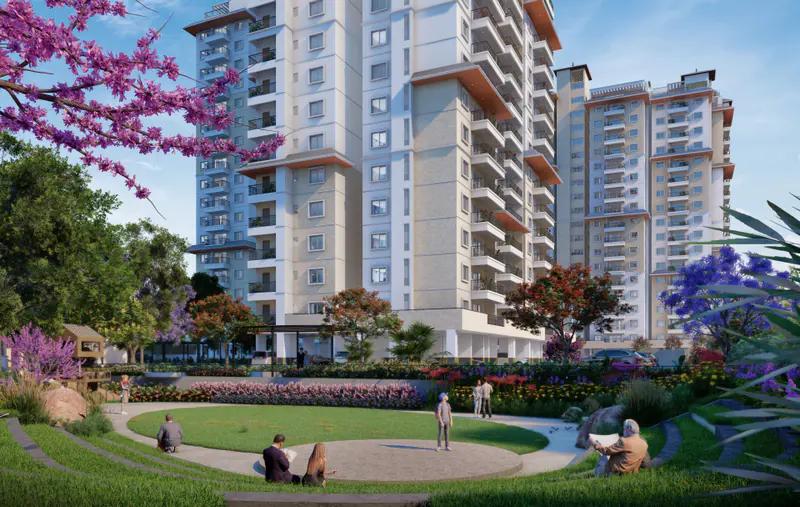
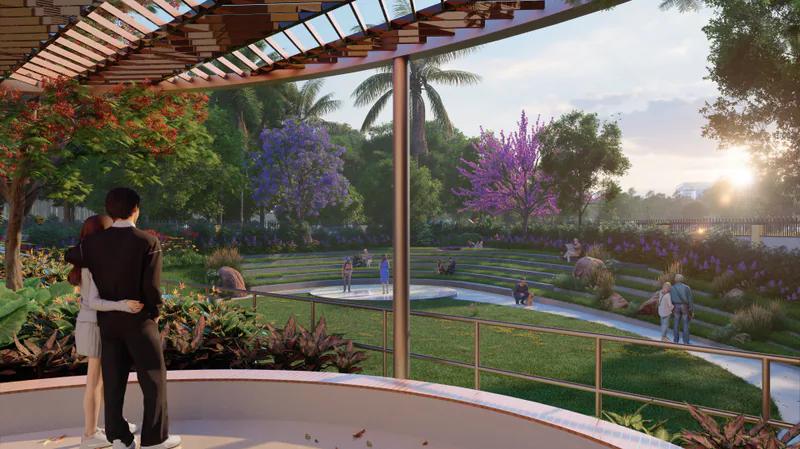
Mythri Sity is a 5-acre residential community in Kodathi with premium 2, 3, and 4 BHK apartments. The development is planned around 75 percent open space, landscaped areas, more than 50 amenities, and convenient access to Sarjapur Road and nearby employment hubs.

A Community Planned Around Space and Daily Convenience
Mythri Sity brings a broad choice of apartment sizes into a single residential community. The master plan gives significant space to landscaping, movement, recreation, and shared facilities, while each home is planned for abundant natural light, cross ventilation, and practical family usability. The Kodathi location places residents off Sarjapur Road with seamless access to RGA Tech Park, Wipro campuses, established schools, multispecialty healthcare, and shopping corridors.
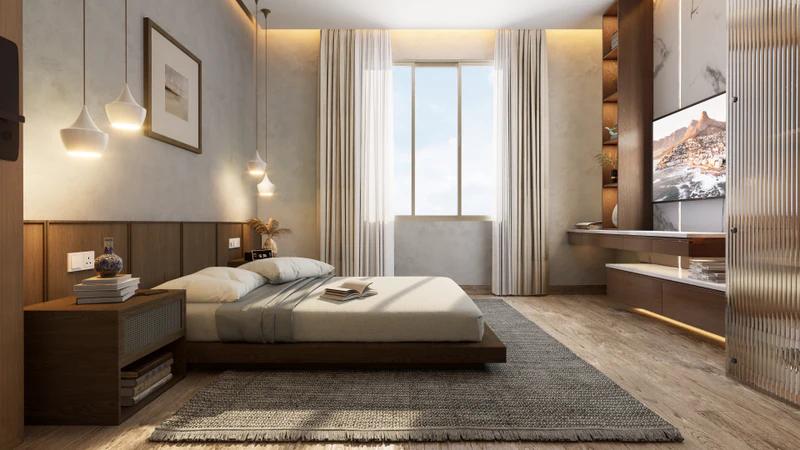
Every apartment layout at Mythri Sity is planned to maximize carpet area efficiency, eliminating wasted hallway spaces. Living rooms open up to expansive balconies that capture morning light and unobstructed views of surrounding greenery.
Verified under Karnataka Real Estate Regulatory Authority. Sanction plans and land titles verified for legal due diligence.
Apartment Configurations
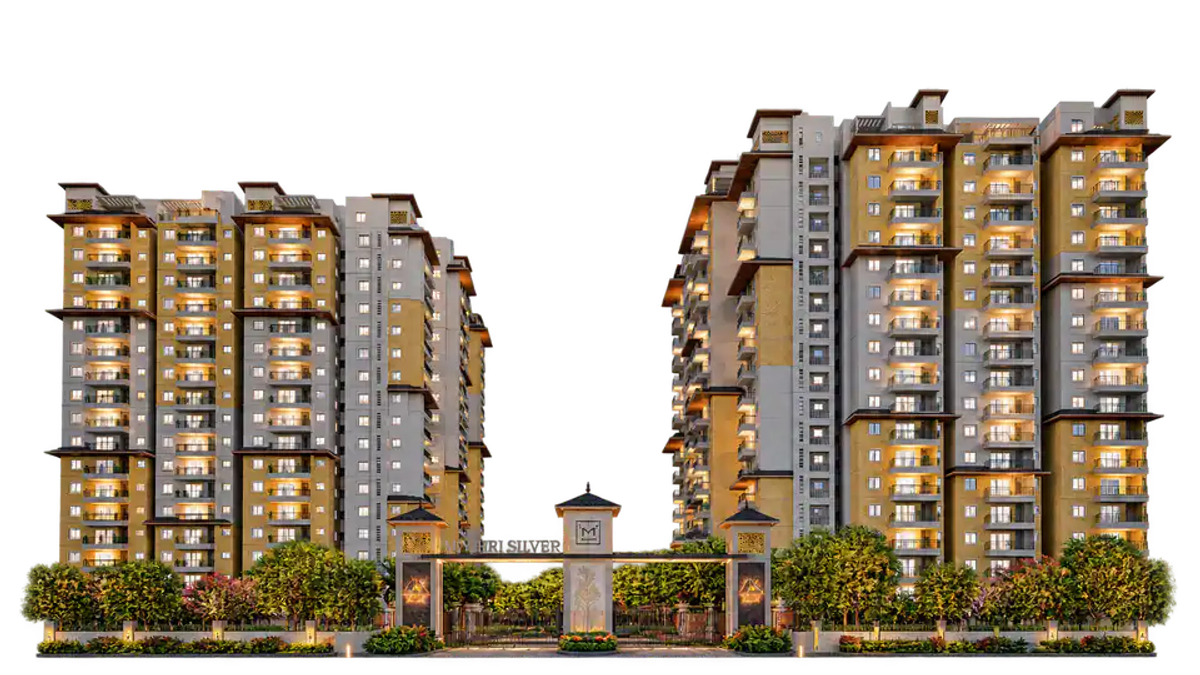
Thoughtfully engineered layouts prioritizing natural daylight, continuous cross-ventilation, functional room proportions, and minimal circulation loss.
2 BHK Premium
3 BHK Comfort
3 BHK Luxury
4 BHK Grand Residence
Note on Area Definitions: Dimensions and super built-up areas listed above reflect approved architectural schedules. Detailed carpet areas, exclusive balcony areas, and exact unit floor drawings are provided in the official cost and booking schedule.
Master Plan & Floor Plans
See how Mythri Sity is laid out, from the full site plan down to individual floors and homes. Tap any plan to view it in detail.
Master Plan
Floor Plans
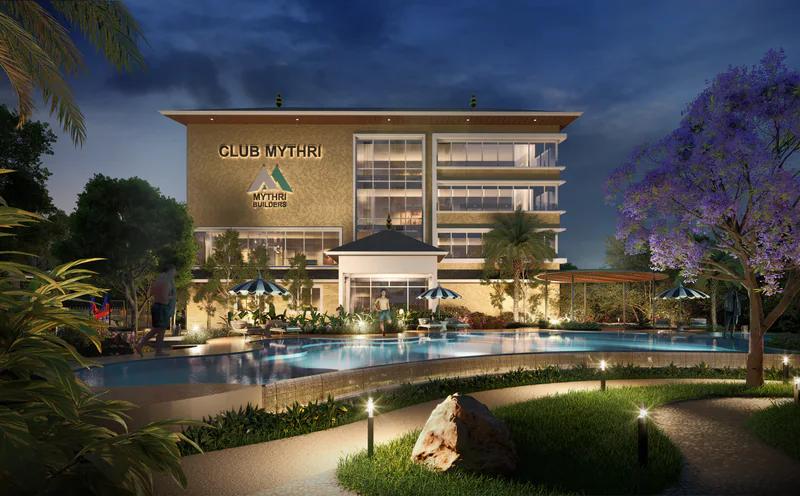
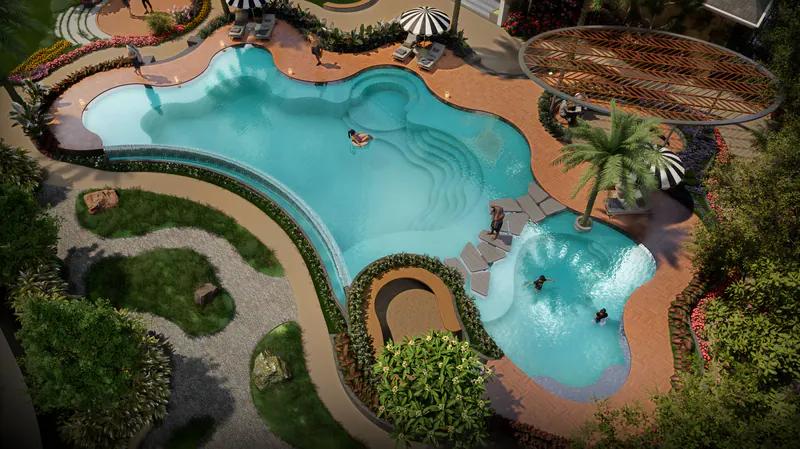
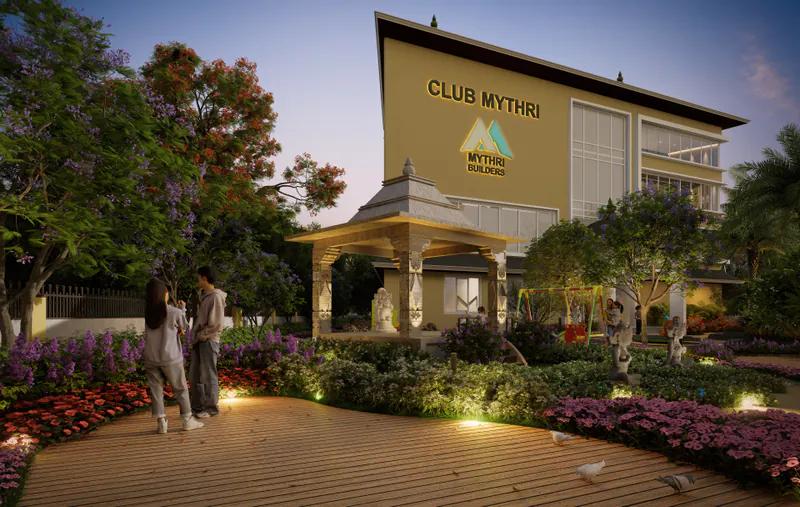
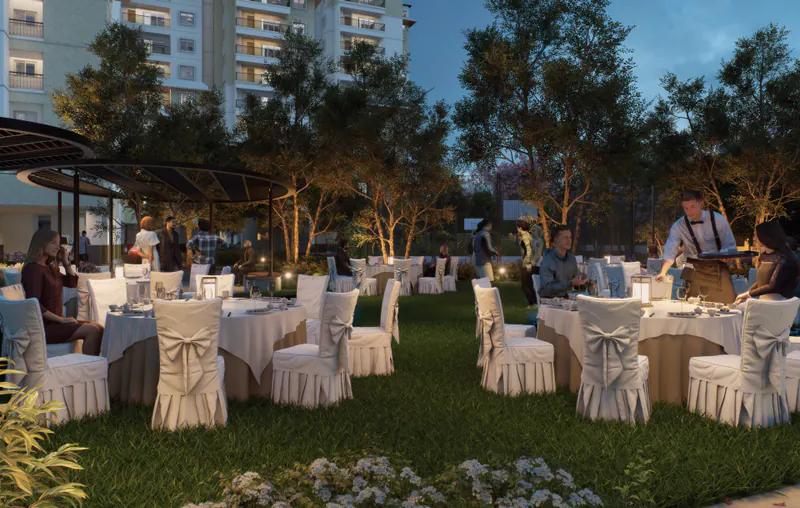
Curated Amenities
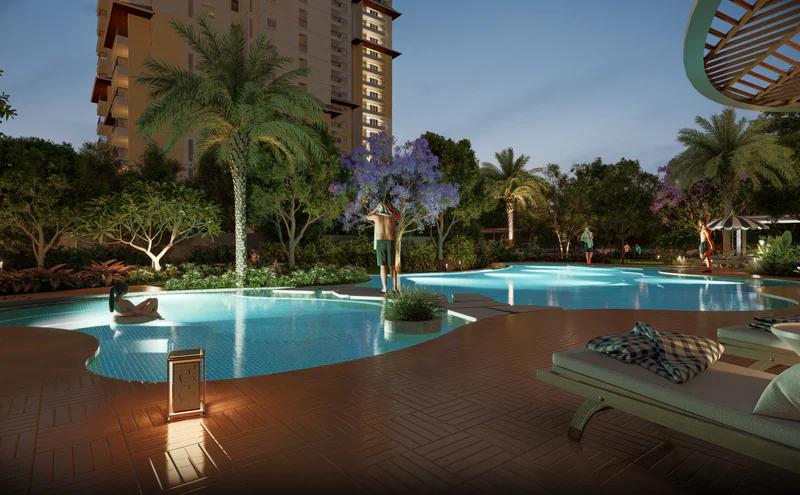
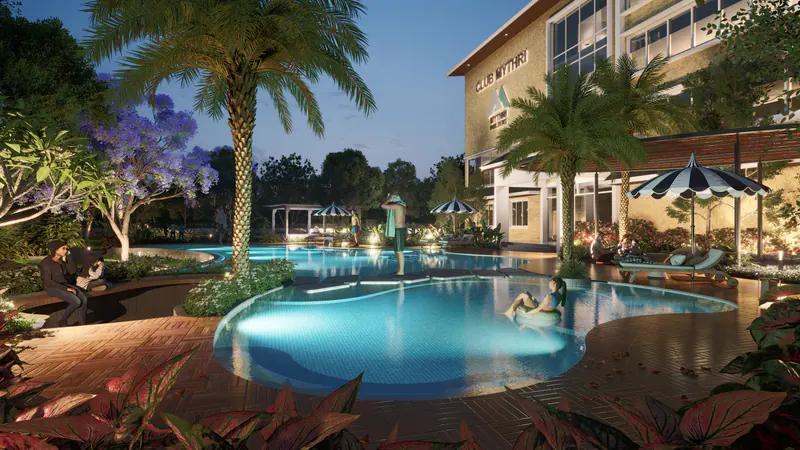
Designed to encourage wellness, family outdoor recreation, productive hybrid working, and peaceful community living.
- Amenities
- 50+
- Amenities
- Open Space
- 75%
- Open Space
- Acres
- 5.0
- Acres
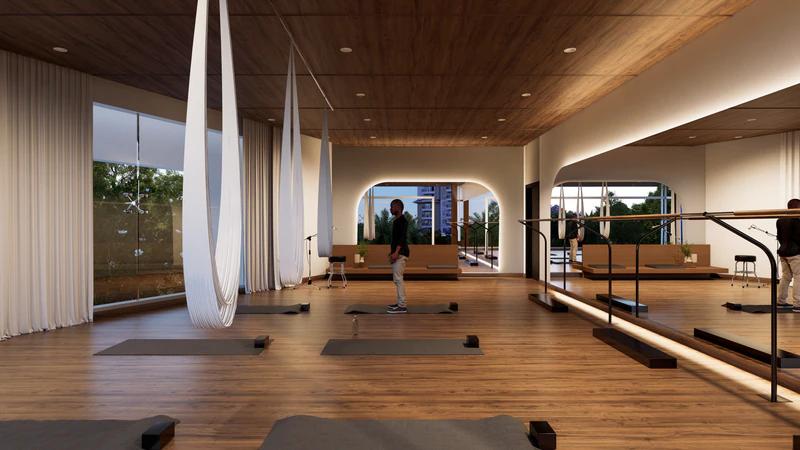
Fitness & Wellness
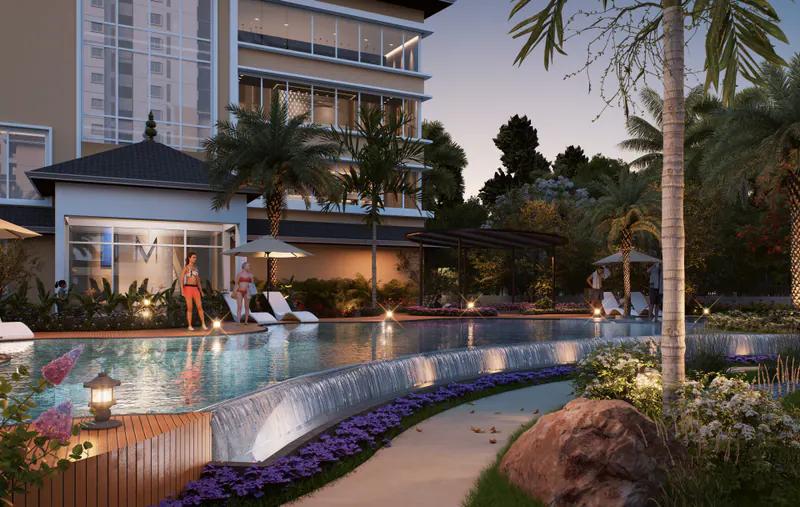
- Resort Swimming Pool & Kids Pool
- Fully Equipped Fitness Gymnasium
Community & Leisure
- Grand Clubhouse & Reception
Safety & Infrastructure
- 24/7 CCTV & Gated Security
Experience Mythri Sity
Immerse yourself in the architecture, open landscape design, and curated living environments in this guided video walkthrough.
Location & Neighbourhood
Positioned in East Bengaluru’s prime technology and residential belts, combining convenient employment access with established educational and healthcare infrastructure.
Survey No 67/2, behind RGA Tech Park, off Sarjapur Road, Kodathi Village, Varthur Hobli, Bengaluru, Karnataka 560035
Neighbourhood Advantages
- Positioned right behind RGA Tech Park off Sarjapur Road
- Effortless daily commute to Wipro SEZ, RMZ Ecoworld, and Bellandur IT corridor
- Surrounded by top international schools: Greenwood High, Indus International, TISB
- Proximity to Motherhood Hospital, Manipal Hospital, and upcoming metro line
KEY LANDMARKS & HUBS
* Commute Notice: Distances are approximate. Actual commute times in Bengaluru vary by time of day and peak traffic routes; we encourage buyers to test their regular commute during a physical site visit.
Plan Your Visit to Mythri Sity
Receive the approved unit cost sheet, detailed master layout drawings, and reserve an exclusive preview slot with our senior residential advisors.
Mythri Sity Frequently Asked Questions
Review verified information on Mythri Sity approvals, construction progress, bank loans, and scheduling site visits.
Have a project query regarding Mythri Sity? Connect with our sales desk for verified floor plans, cost sheets, and site tours.