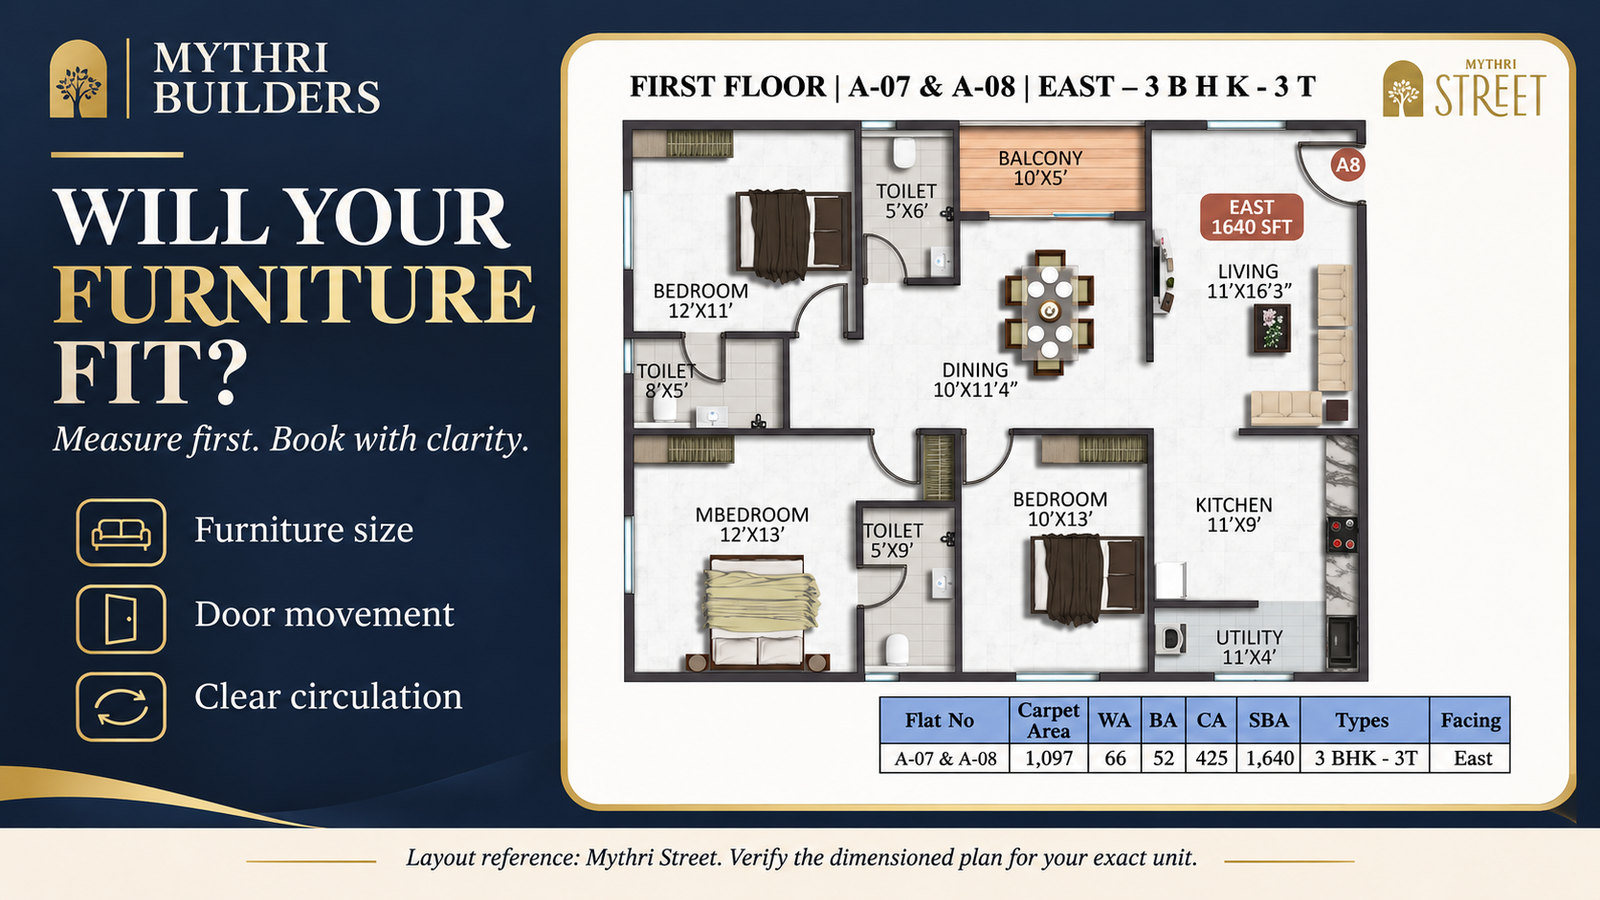

Coordinate apartment measurements, permissions, budgets and contractor access before scheduling interiors and moving into your new home.
Apartment interior planning before possession often begins with colours and finishes. A dependable programme begins with readiness, measurements and permissions. Ordering expensive materials too early can create avoidable costs if access, dimensions or the moving date changes.
Divide the work into decisions you can make from drawings and decisions that need verified site measurements. This allows planning to progress without pretending that every detail is settled before the apartment is ready.
Establish the permitted starting point
Ask the developer what access is available and what conditions apply to interior work. Early access for measurements or fit-out should not be confused with permission to occupy. Confirm the relevant status with your advisers and the authorised project team.
Obtain the work rules covering contractor identification, timings, deliveries, common-area protection and debris removal. Include any deposits or charges in the interior budget rather than discovering them after the contractor is appointed.
Measure before manufacturing
Use verified dimensions for wardrobes, kitchens and other fitted elements. Account for service access, appliance clearances and the operation of windows and doors. Do not conceal essential access points simply to achieve a cleaner visual finish.
Seek appropriate professional advice before changes affecting structure, waterproofing, plumbing, electrical systems or ventilation. A decorative modification can have consequences beyond the room where it is installed.
Keep comfort in the design brief
The Bureau of Energy Efficiency's residential guidance is useful background on daylight and ventilation. Interior decisions should work with those features rather than blocking openings or creating avoidable dependence on artificial lighting.
Make a realistic list of furniture and storage needs. Prioritise what is necessary for occupation and distinguish it from work that can be completed later without disruption. This can help manage both cash flow and delivery risk.
Use a sequence with checkpoints
Agree on drawings, scope, materials, staged payments and inspection points with the contractor. Keep a written record of changes. A revised finish or added cabinet can affect cost and timing elsewhere in the programme.
Before fixing a moving date, confirm essential services, permitted occupation and the completion of agreed work. For Mythri Sity, request the current interior-access and handover procedure early. A coordinated programme gives the family a usable home instead of a moving truck arriving before the apartment is ready.
Explore Mythri Sity
Discover more about this residential community and how it aligns with the insights from this article.
View Project Details