
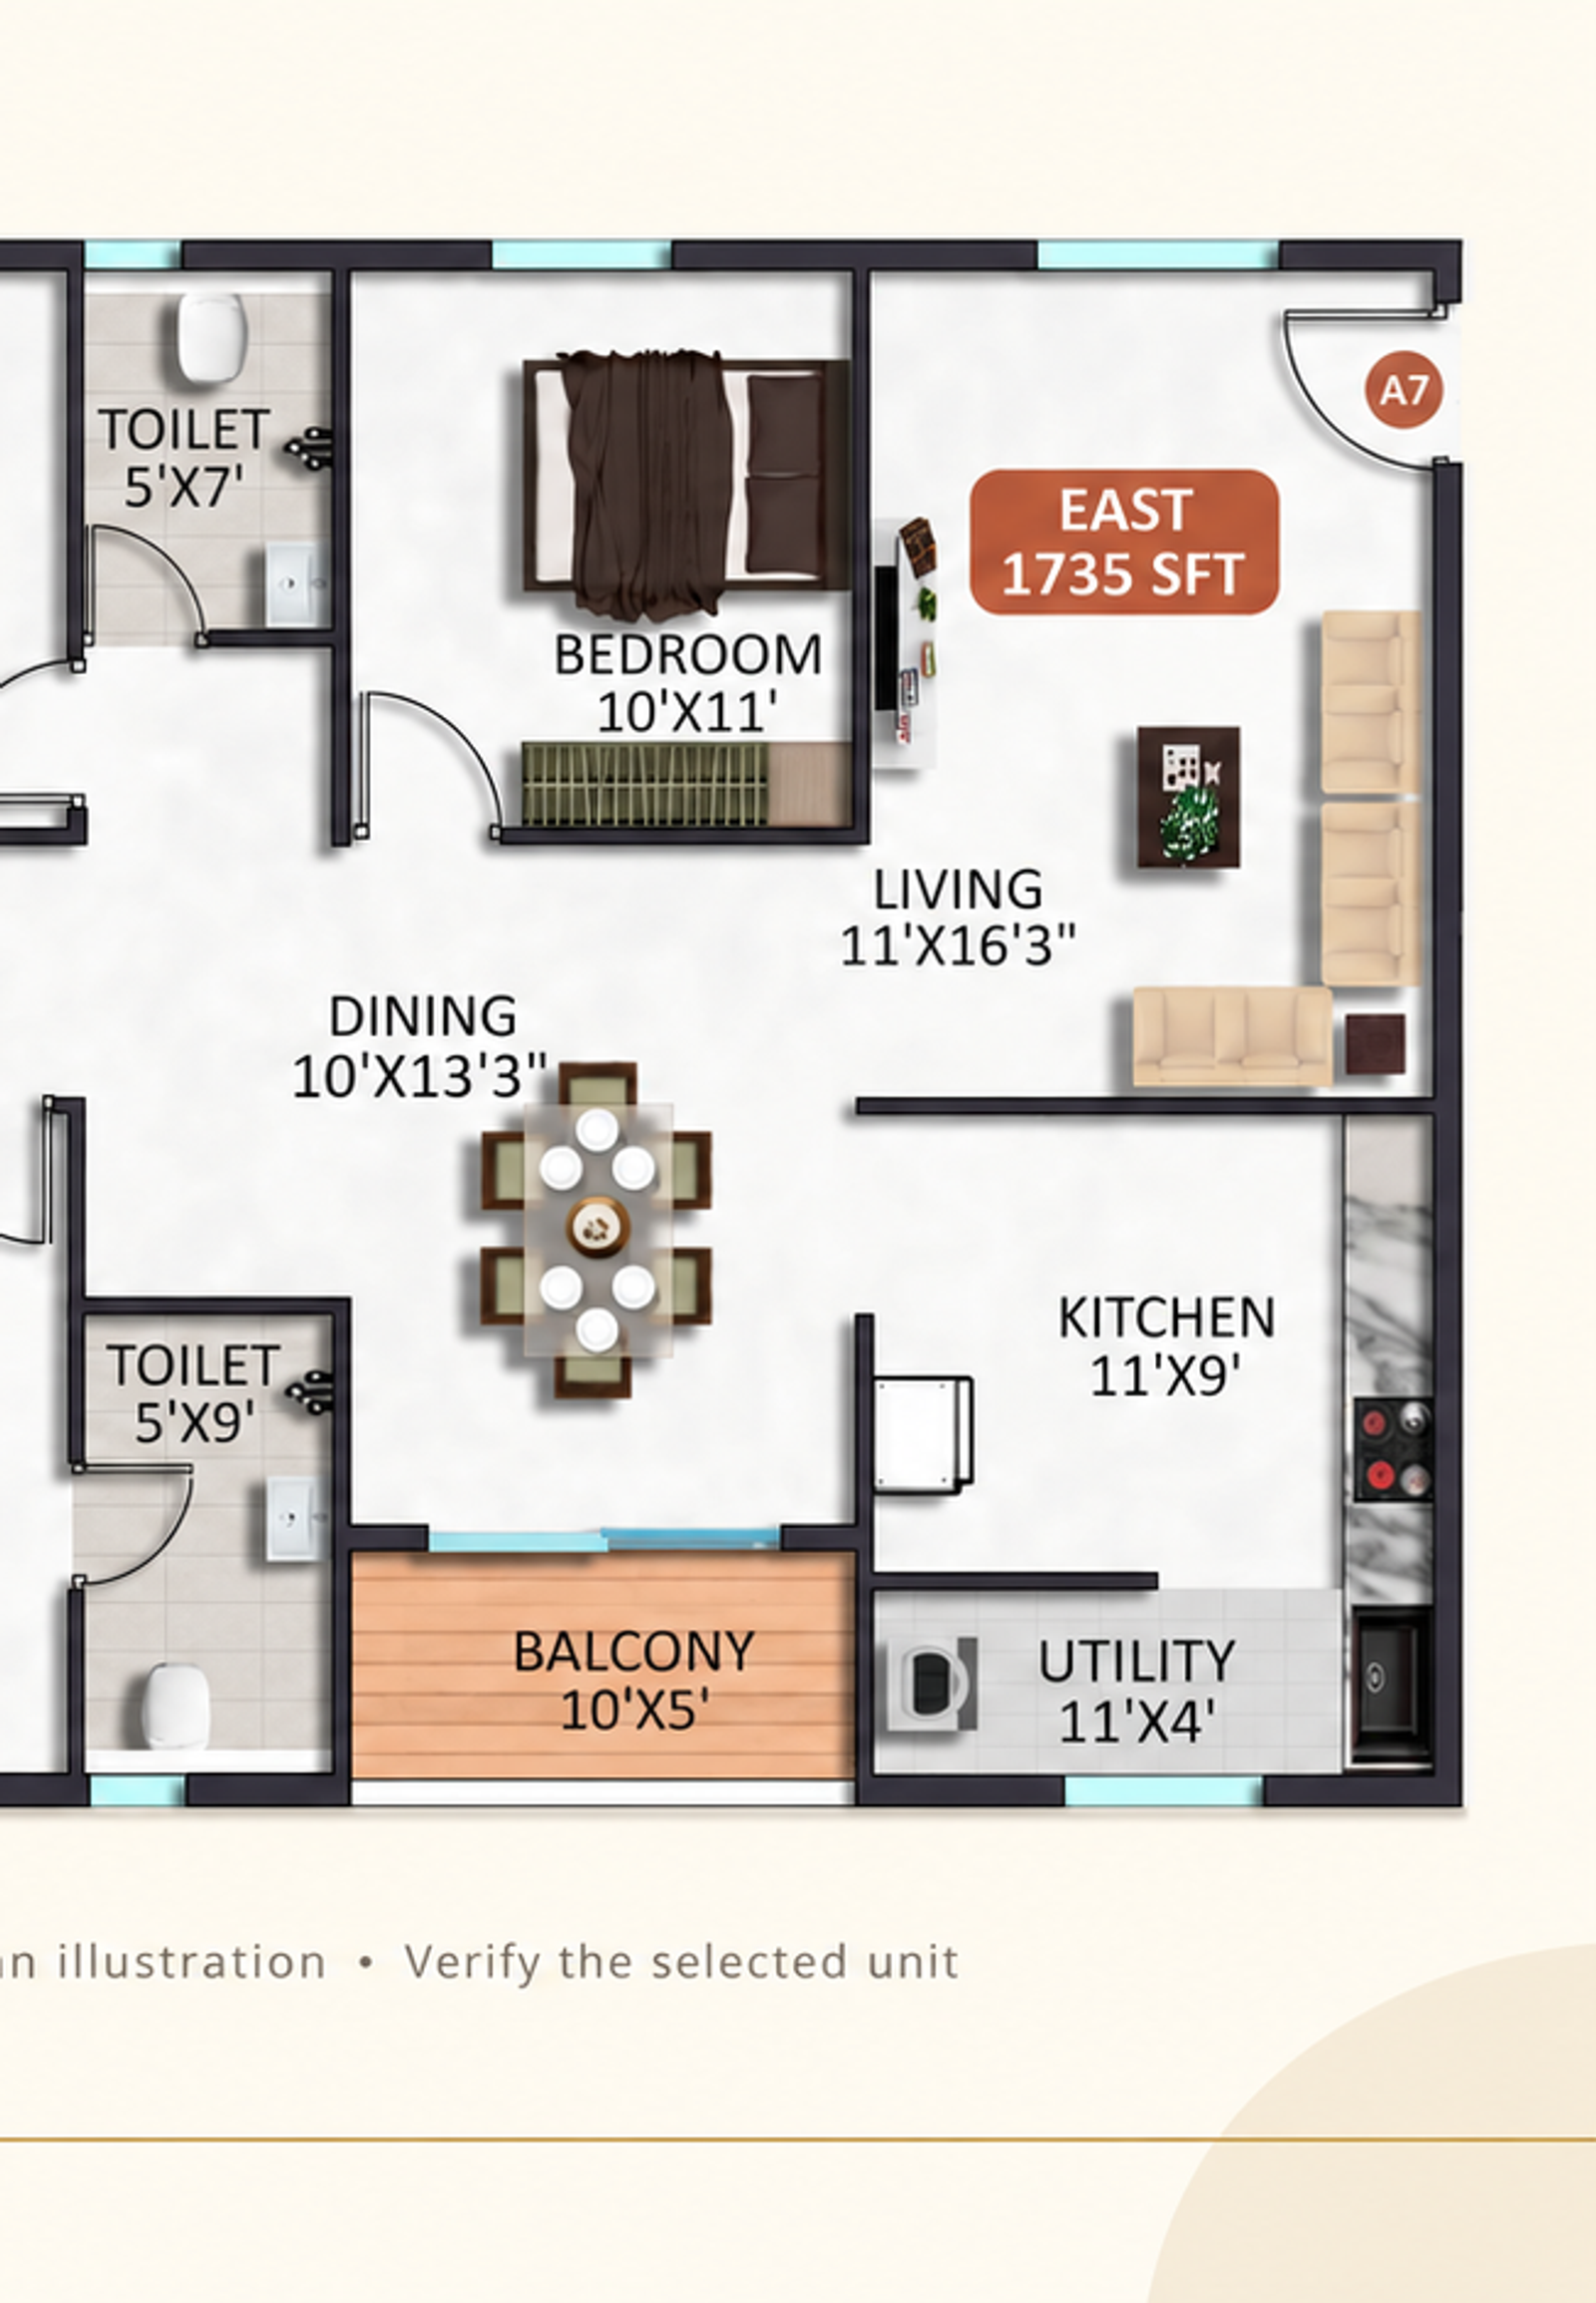
Read apartment openings, airflow routes and practical ventilation constraints before assuming that a corner unit will feel airy.
An apartment can have several windows without providing the airflow a buyer expects. Ventilation depends on where openings are located, whether air can move between them and the conditions outside. A corner position is useful information, but it is not a complete assessment.
Start with the floor plan and your likely use of the rooms. A design that relies on every internal door remaining open may behave differently when a family closes bedrooms for privacy or online meetings.
Trace a possible airflow route
Mark external openings and look for a route through the occupied spaces. Identify doors that might interrupt it. Ask which windows are operable and whether the plan shows their opening arrangement accurately.
Do not infer performance from arrows on a brochure alone. Wind direction, nearby obstructions and the building's configuration can all matter. Where the issue is important, request the design team's explanation or independent technical advice.
Consider what residents will actually do
A window beside a noisy service area may stay closed. Another may need screening for insects or privacy. These practical decisions can affect how often natural ventilation is used even when an opening exists on the drawing.
Ask how kitchens, bathrooms and utility spaces are ventilated. Clarify the role of mechanical exhaust, where it discharges and what maintenance it requires. Different rooms can have different ventilation arrangements.
Separate natural ventilation from other systems
Air conditioning, exhaust fans and natural airflow perform different functions. Do not assume that installing cooling equipment automatically resolves fresh-air or moisture questions. Ask the relevant professional how the proposed systems work together.
For a completed unit, observe the conditions during a visit without drawing broad conclusions from a single moment. Record the weather, open windows and internal door positions so comparisons between apartments remain meaningful.
Ask for an explanation tied to your unit
The Bureau of Energy Efficiency provides useful background on residential building design, including ventilation potential. Use this to improve your questions, not to assign a compliance rating from a casual site visit.
While comparing layouts at Mythri Street, ask the team to identify the intended airflow routes and any mechanical provisions for the selected apartment. A clear explanation grounded in the actual plan is more valuable than simply describing a home as “well ventilated.”
Related guide: How to Judge Natural Light Beyond an Apartment Facing Label.
Explore Mythri Street
Discover more about this residential community and how it aligns with the insights from this article.
View Project Details