
Evaluate family apartment community planning through routes to play areas, vehicle crossings, visibility and everyday supervision arrangements.
Families often shortlist apartments by the presence of a children’s play area. A more useful question is how a child reaches that area and how the space is managed. Family apartment community planning becomes easier to assess when you follow the everyday routes an amenity list leaves out.
Begin with a typical afternoon. A parent may accompany a child from the apartment, use a lift, cross a driveway and find somewhere to sit. Evaluating that sequence makes the discussion more concrete than asking whether a project is suitable for families.
Trace routes on the master plan
Locate the apartment block, play spaces, vehicle entrances and driveways. Identify possible crossings and ask which routes are intended for pedestrians. A coloured path in a rendering should be checked against the current plan and proposed management arrangements.
Consider the journey from school transport or a family car as well. Ask where children are dropped off and how residents are expected to move from that point to the entrance.
Examine visibility and everyday use
Look at seating, shade and the relationship between different activity areas. Can an accompanying adult observe the relevant play space without standing in a circulation route? Are quiet seating and active games arranged in a way that suits your family?
No layout removes the need for age-appropriate supervision. A gated entrance, CCTV or a play-area label is not a guarantee of safety. Ask about staffing, maintenance, reporting and the rules residents will follow.
Think beyond one age group
A toddler’s routine differs from a teenager’s. Check whether your child’s changing interests can be accommodated without assuming every facility will be available or appropriate for every age.
Also consider visitors, children with mobility needs and adults using pushchairs. The official universal accessibility guidance provides useful background on inclusive routes and barriers. Specific site conditions still need assessment.
Bring the routine into the site discussion
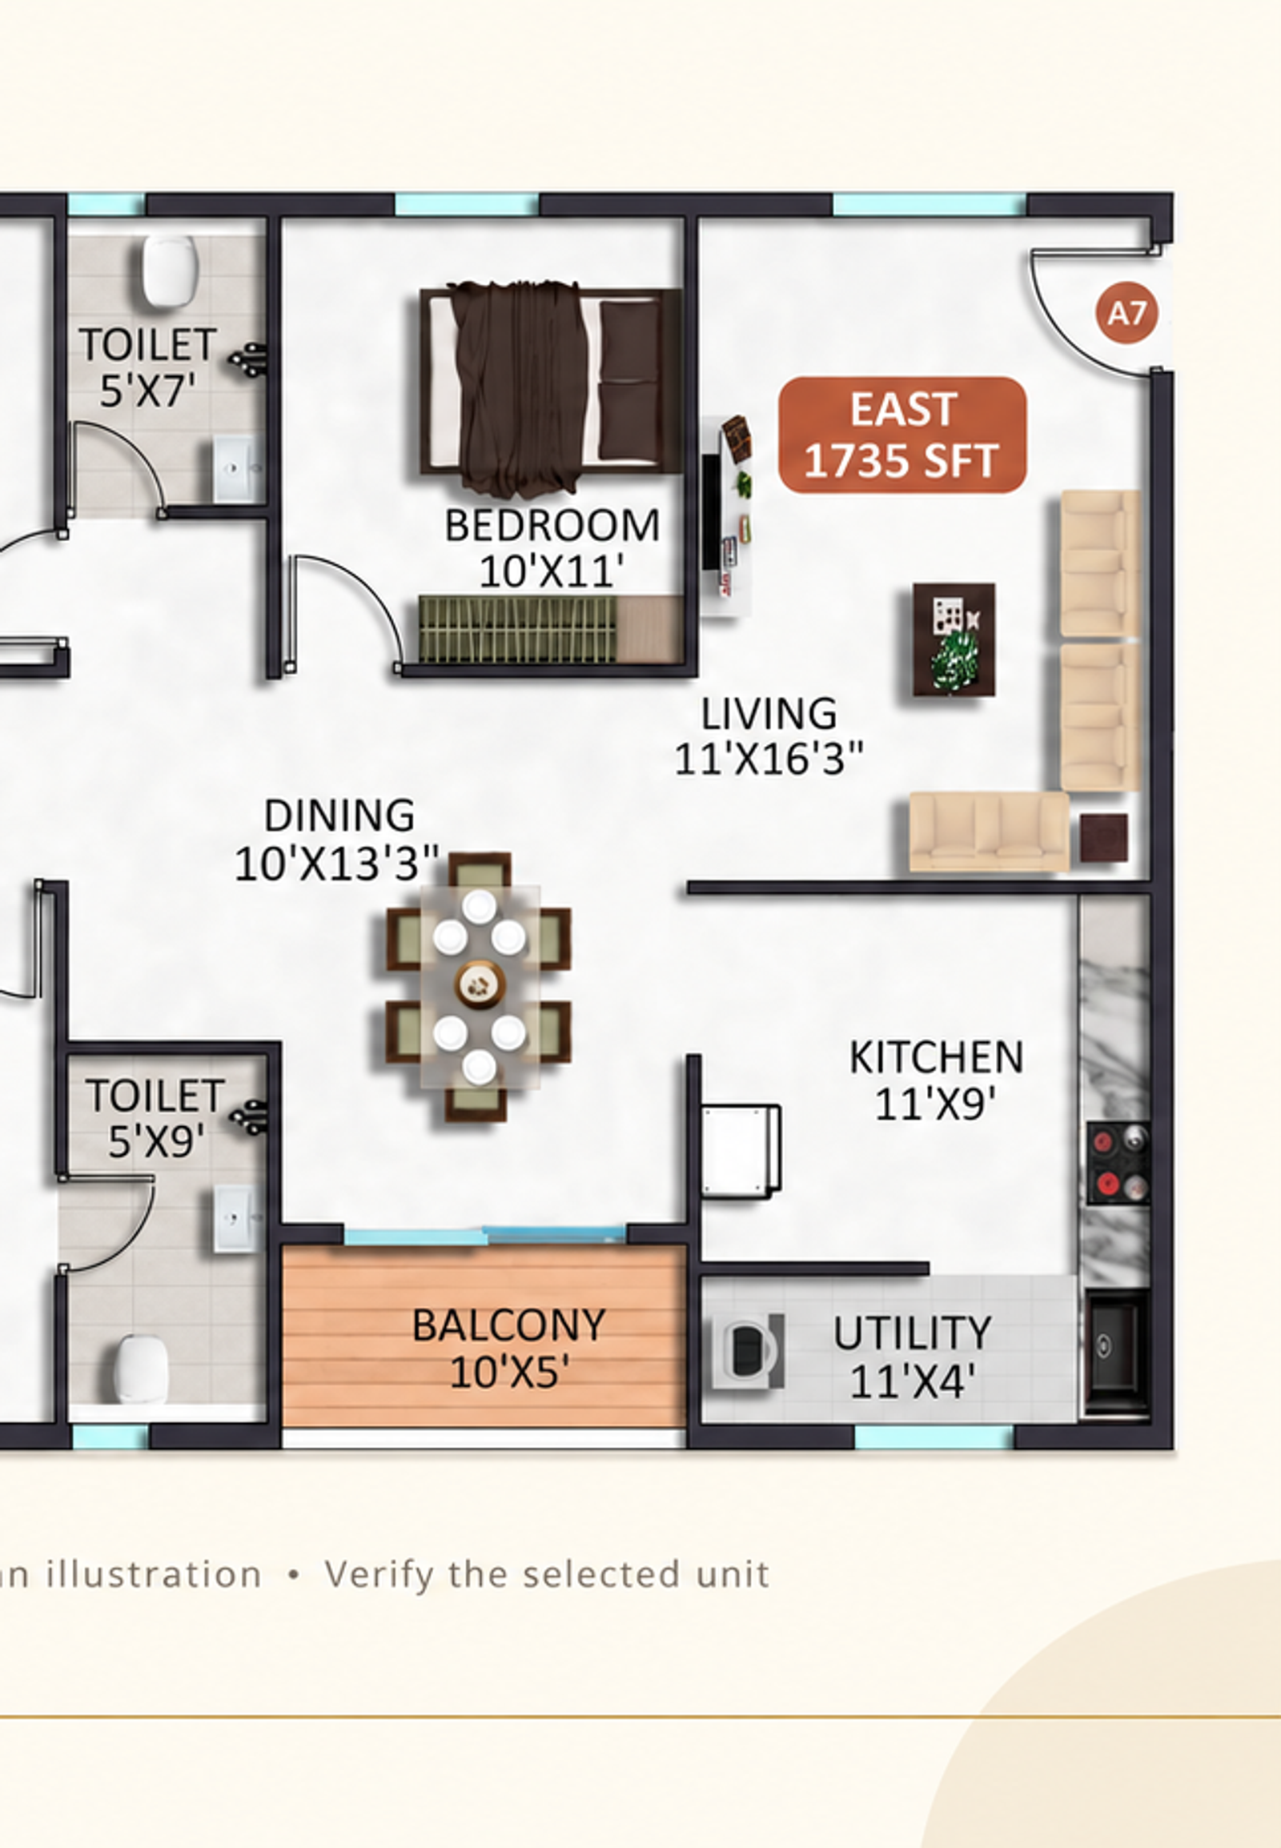
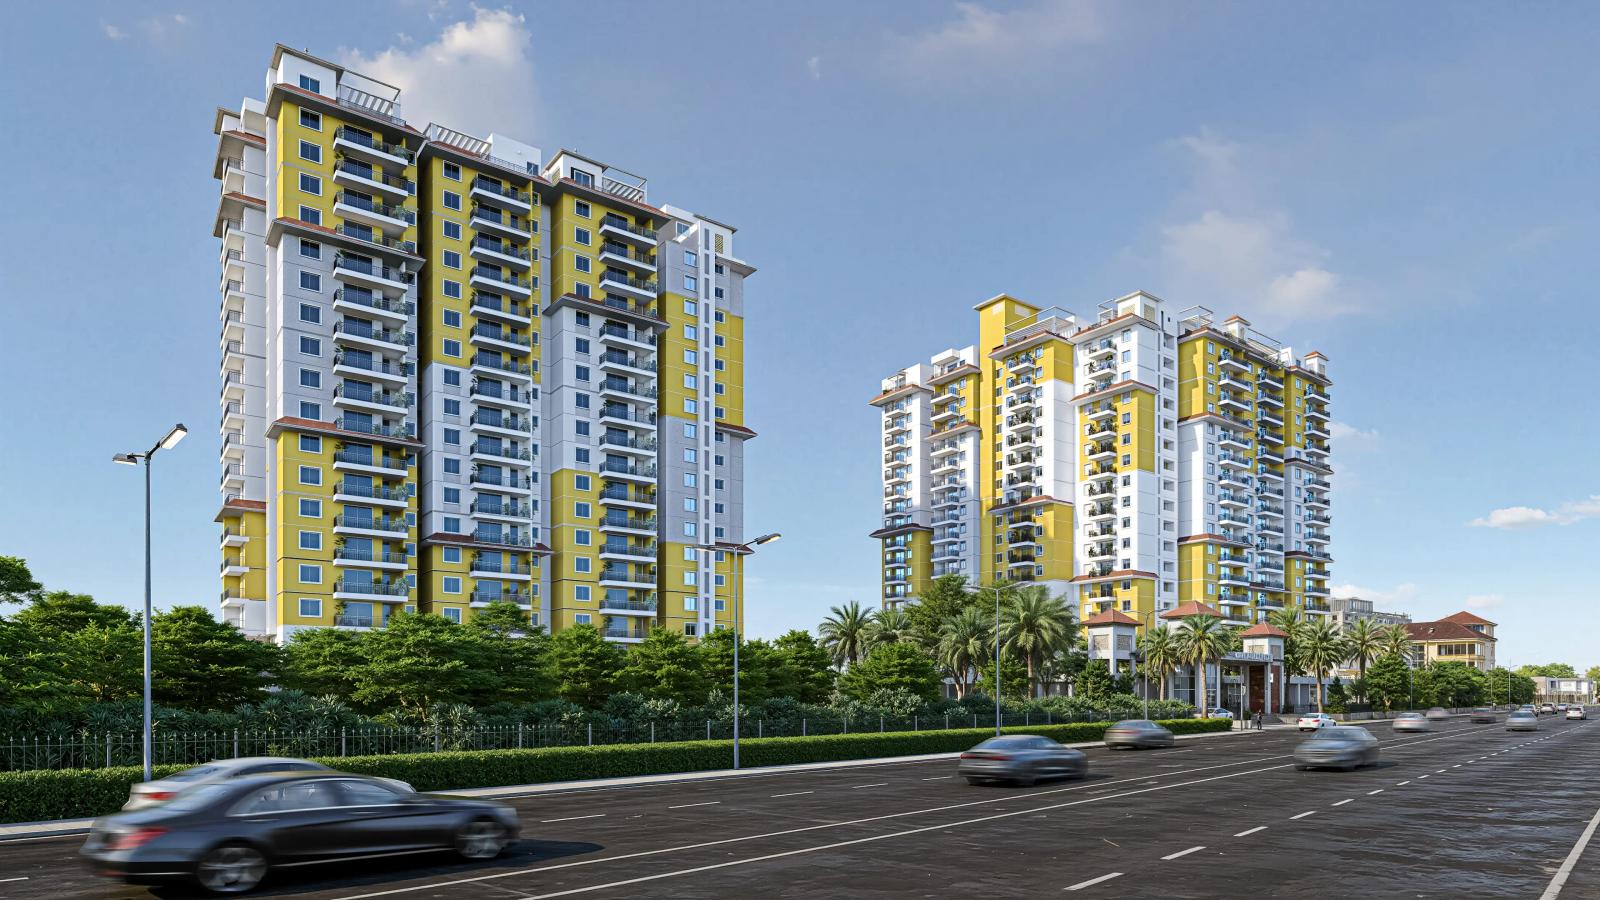
Mythri Street’s brochure includes a master plan with landscaped and recreation areas. When reviewing Mythri Street, ask the team to walk through the proposed pedestrian and vehicle routes with you. Verify details against current plans rather than treating brochure illustrations as operational promises.
A family home is supported by the small journeys residents make repeatedly. Studying those journeys can help you choose a community that fits everyday life as well as the weekend visit.
Explore Mythri Street
Discover more about this residential community and how it aligns with the insights from this article.
View Project Details