See Mythri Sity’s visible RCC slab levels, upper-deck formwork and column work in this photo-based construction update for buyers.
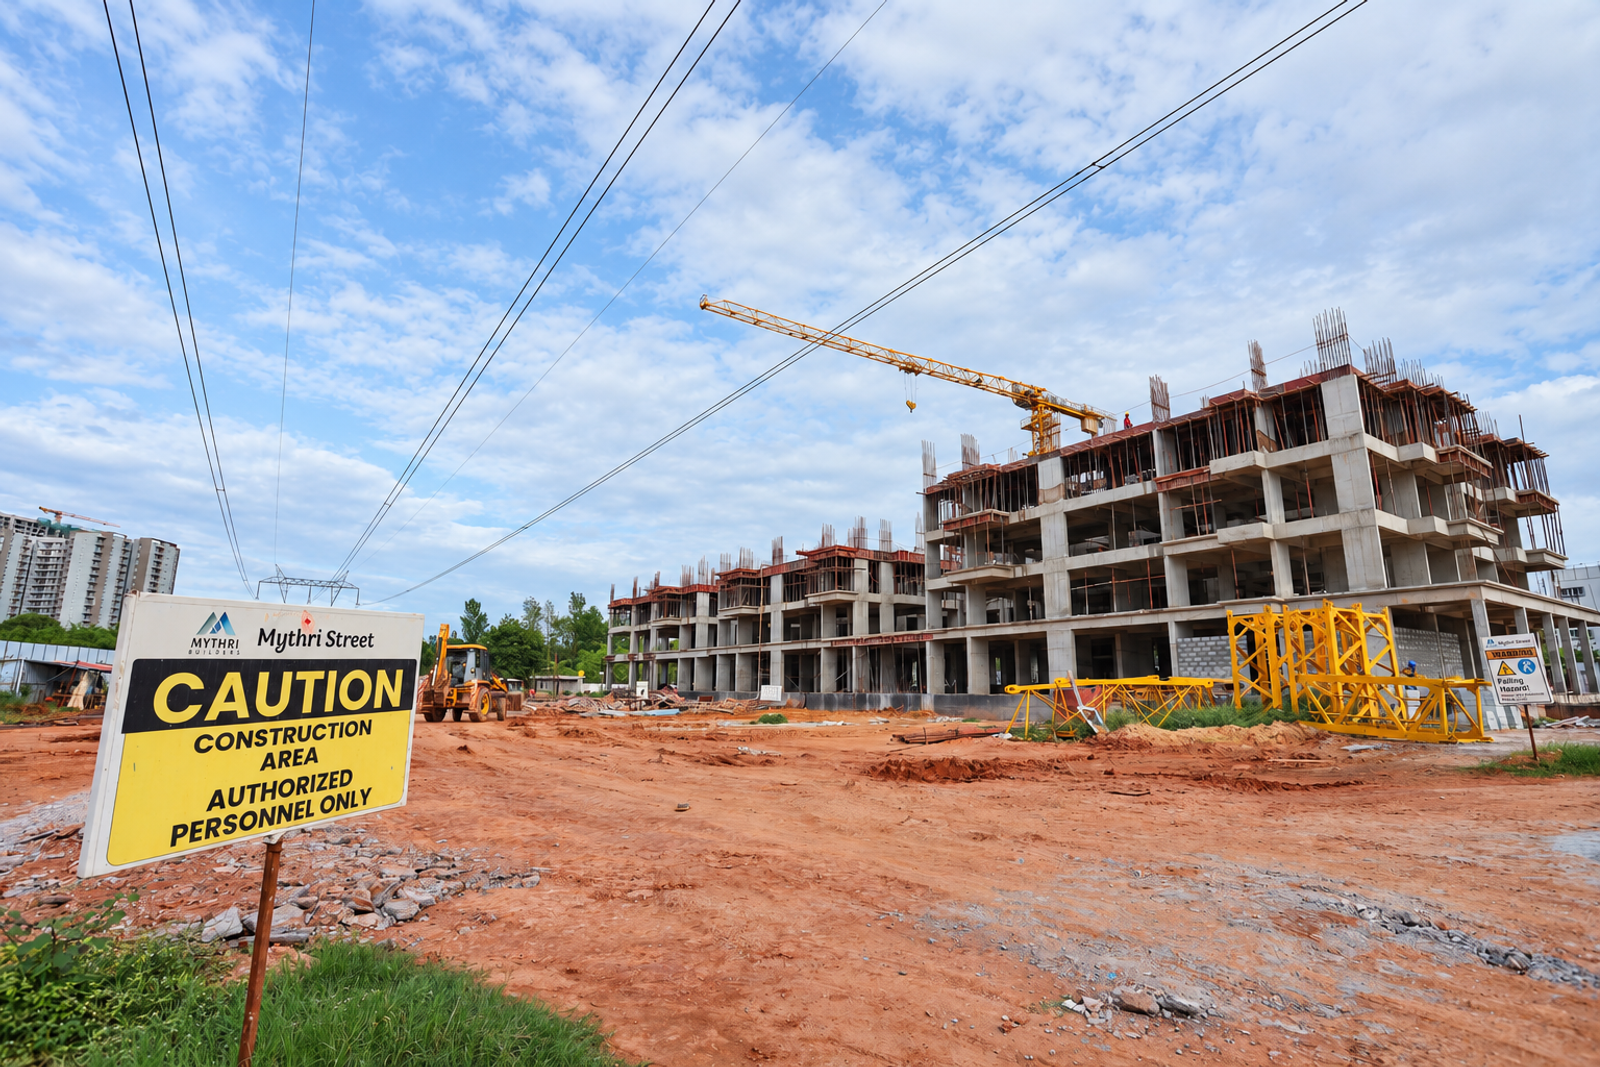
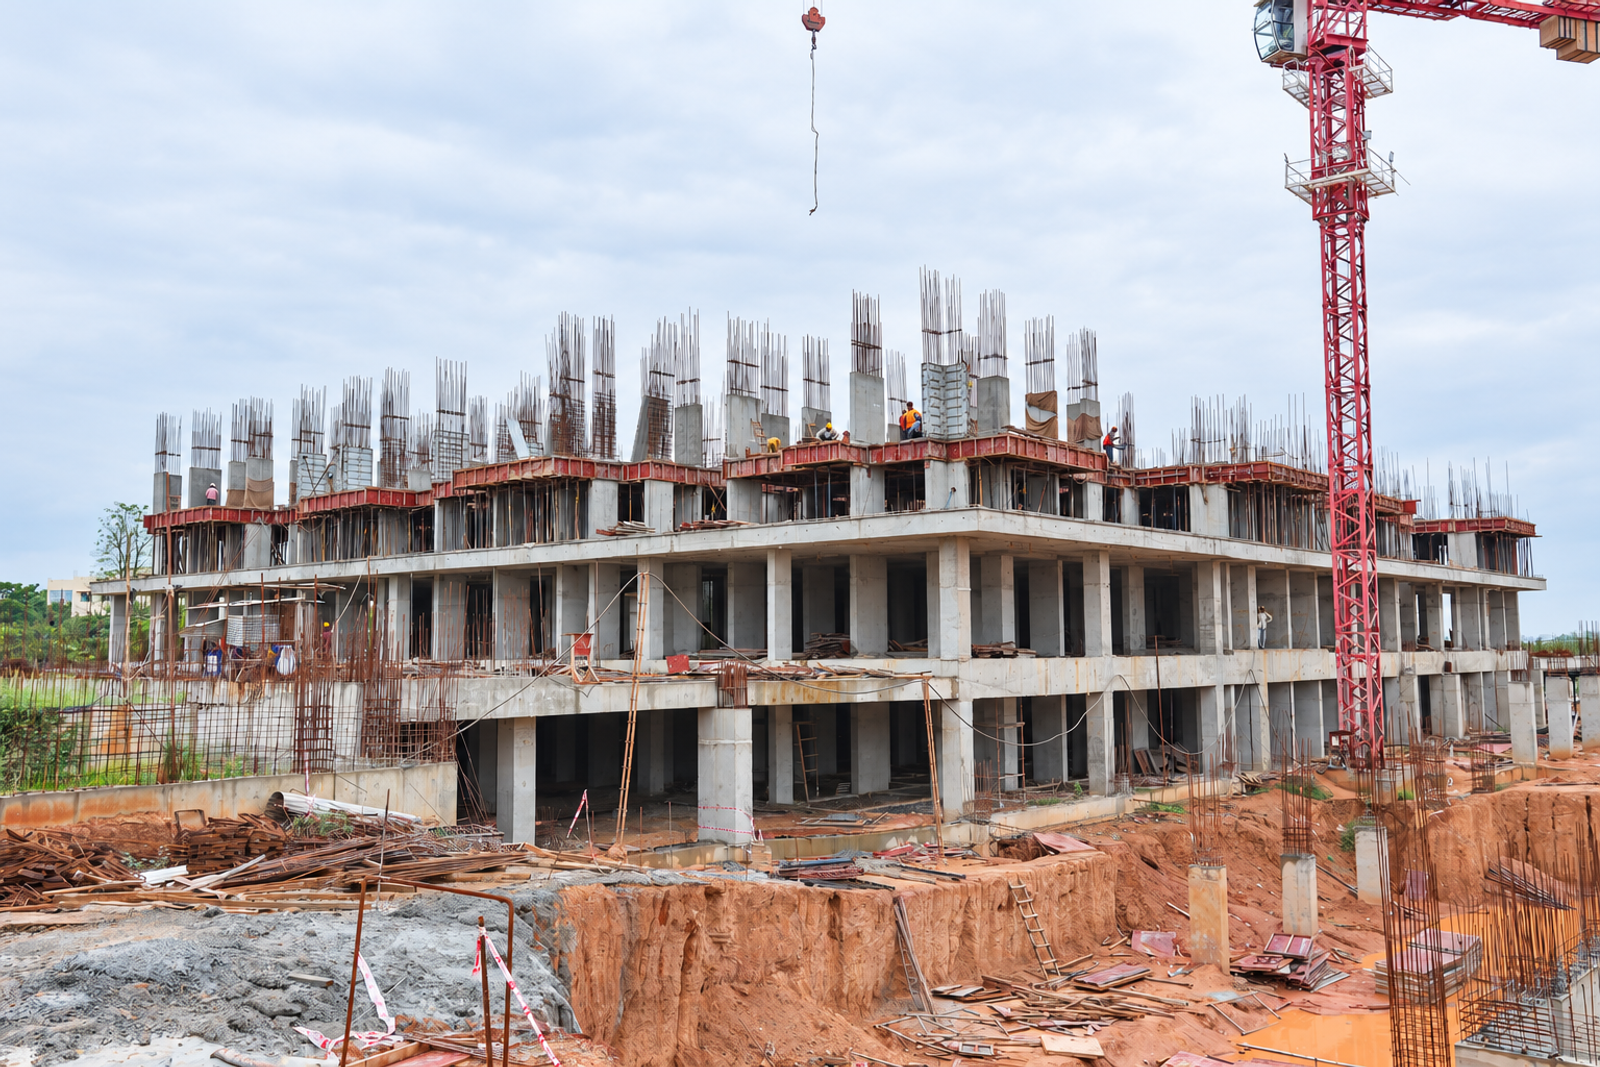
Mythri Sity’s emerging RCC frame is taking shape in the site photograph shared for this update. The image shows stacked concrete levels, columns, reinforcement and an upper working deck, offering buyers a useful view of the structure at this stage.
Published on 30 October 2026, this update combines the supplied site image with project information from Mythri Builders’ website and brochure. The photograph’s capture date was not supplied, so it should be read as a documented site view rather than a live construction-status certificate.
What is visible in the slab structure?
In the photographed portion, at least two concrete slab levels have clearly exposed edges. Above them, a further deck retains perimeter shuttering and closely spaced supports. Columns and reinforcement extend above that upper deck, showing the continuing vertical development of the frame.
There are therefore approximately three visible deck lines when the shuttered upper deck is included. Its concrete surface and full extent cannot be inspected from this angle. We are not counting that deck as an independently verified completed slab, or translating the image into a named floor milestone.
Columns, formwork and the wider site
The photograph also shows column formwork, projecting reinforcement, a tower crane and materials around the working areas. The foreground includes excavation and reinforced elements outside the raised frame. These details help explain why progress can vary between different parts of the same development.
A single elevation does not show every tower, concealed slab area or structural inspection. Buyers seeking the exact number of completed slabs for their block should request the dated, block-wise progress statement and the team’s floor-numbering convention.
The community being built
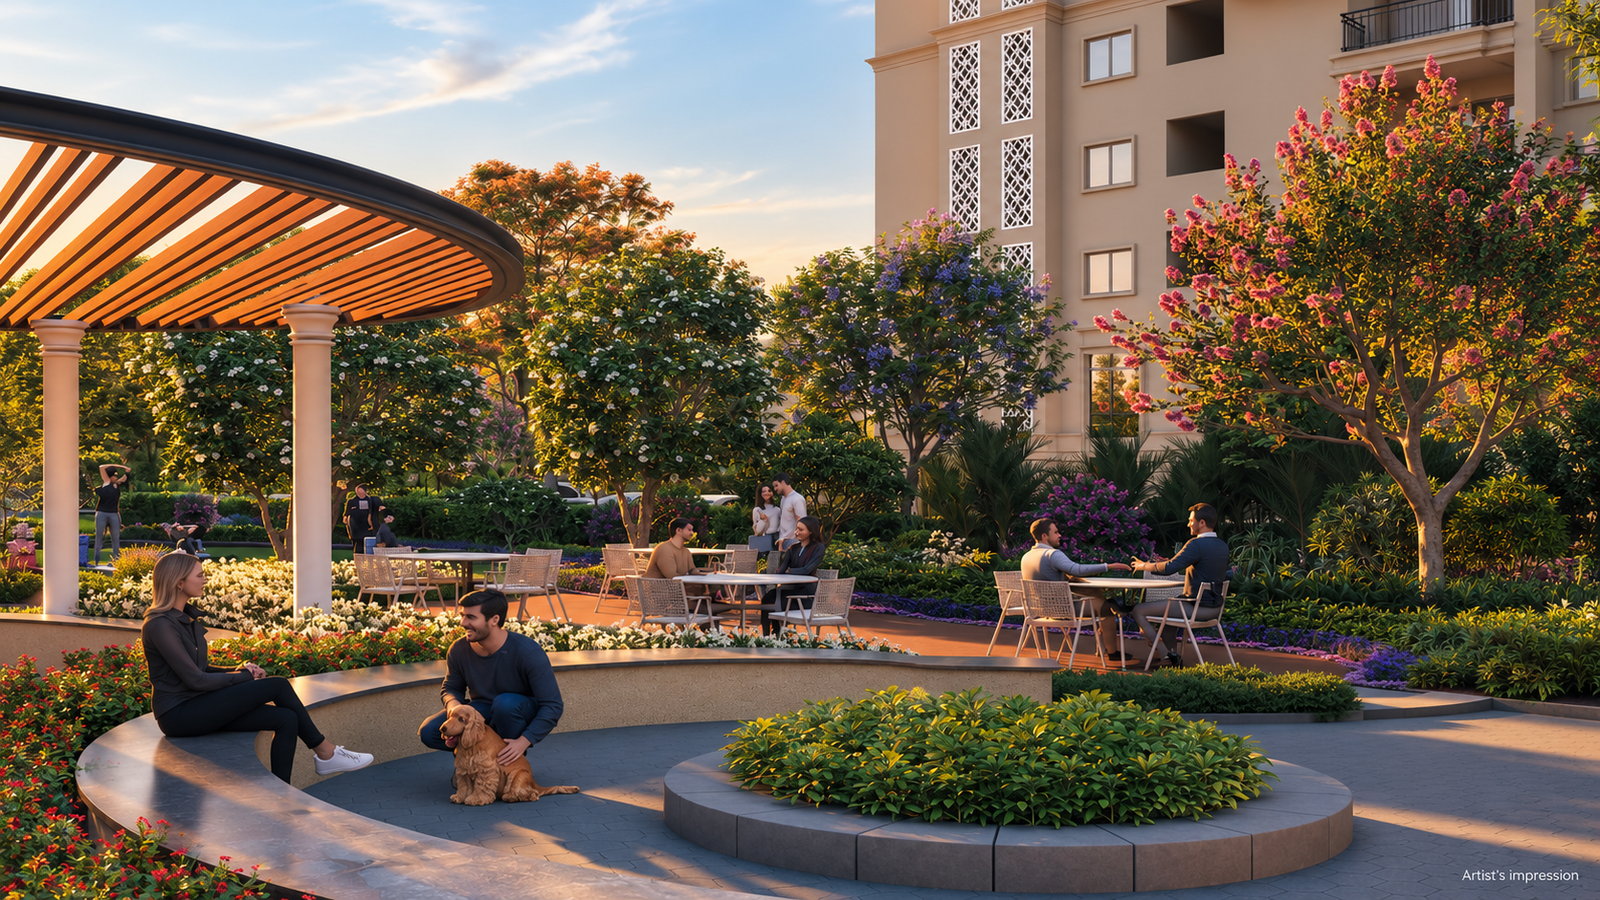
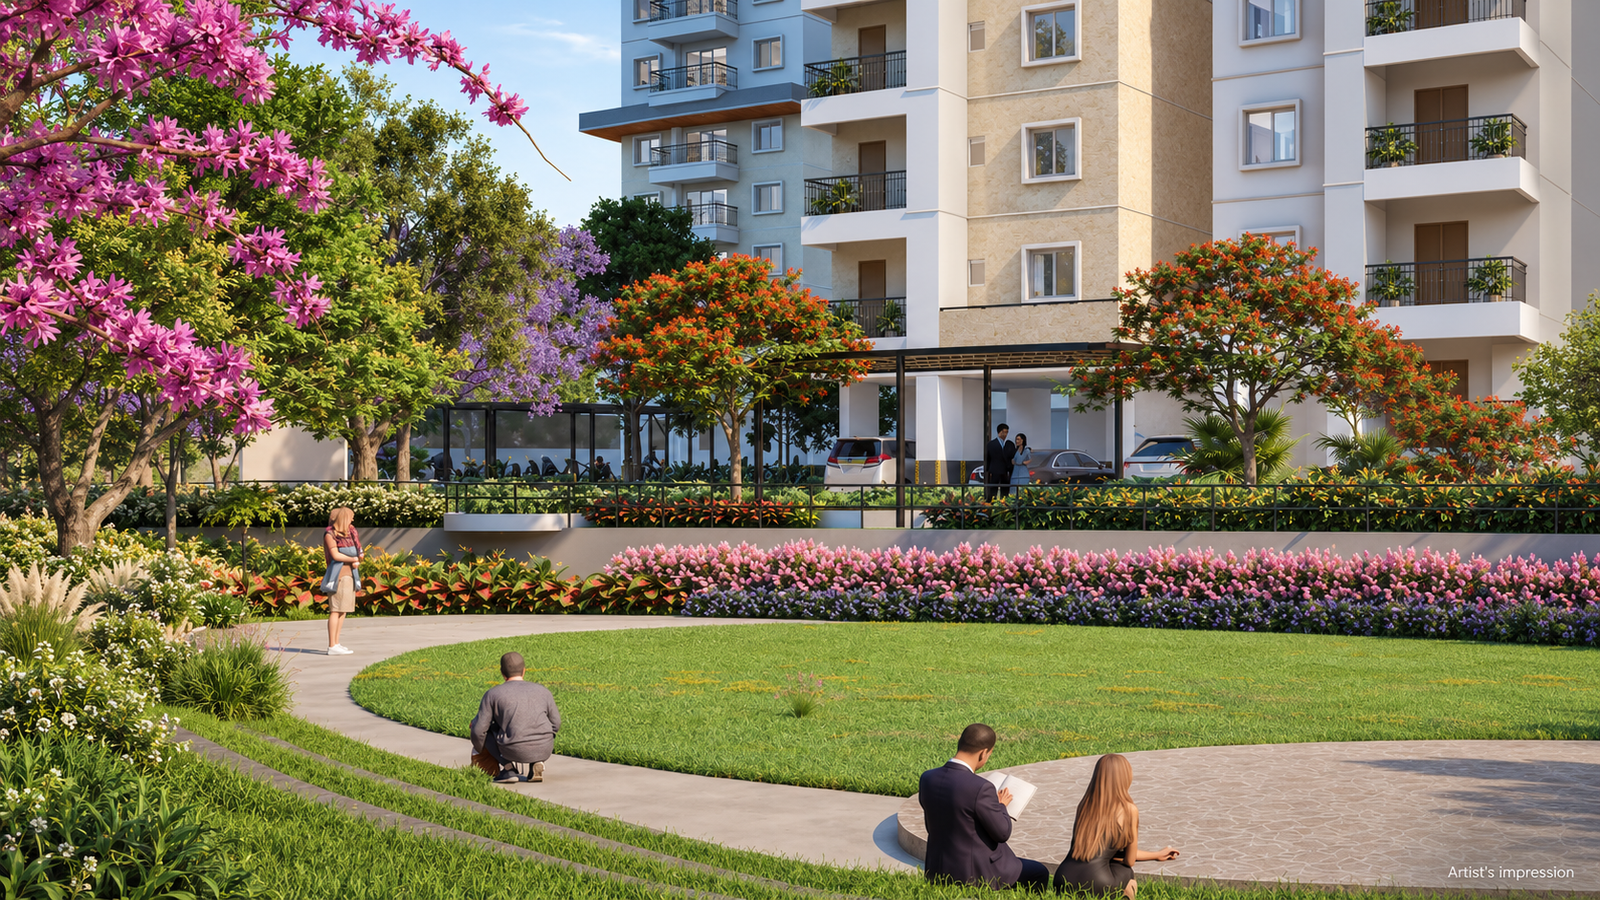
Mythri Sity is planned as a five-acre community in Kodathi, behind RGA Tech Park and off Sarjapur Road, with 2, 3 and 4 BHK homes. The project materials describe 75% open space, more than 50 planned amenities and a 17,000 sq. ft. clubhouse.
These are planned community features; the construction photograph does not establish their completion. At this stage, the most useful comparison is between the visible frame and the approved plan for the specific block and unit.
Arrange an informed site visit
Ask the Mythri Builders team for the latest dated photographs, block-wise slab status, current work sequence and approved unit plans before your visit. Access to working areas should be arranged through the authorised site team.
Use the Mythri Sity project enquiry page to request a construction briefing and a guided visit. The aim is to connect what you can see on site with a clear, written account of your home’s progress.
Image: supplied site photograph SUNS0467, identified as Mythri Sity. Slab observations were made from the original image; the published image has been adjusted for tonal balance and colour.
Explore Mythri Sity
Discover more about this residential community and how it aligns with the insights from this article.
View Project Details