A photo-based look at Mythri Street’s visible RCC slab levels, upper-deck supports and early blockwork, plus what buyers can ask during a site visit.
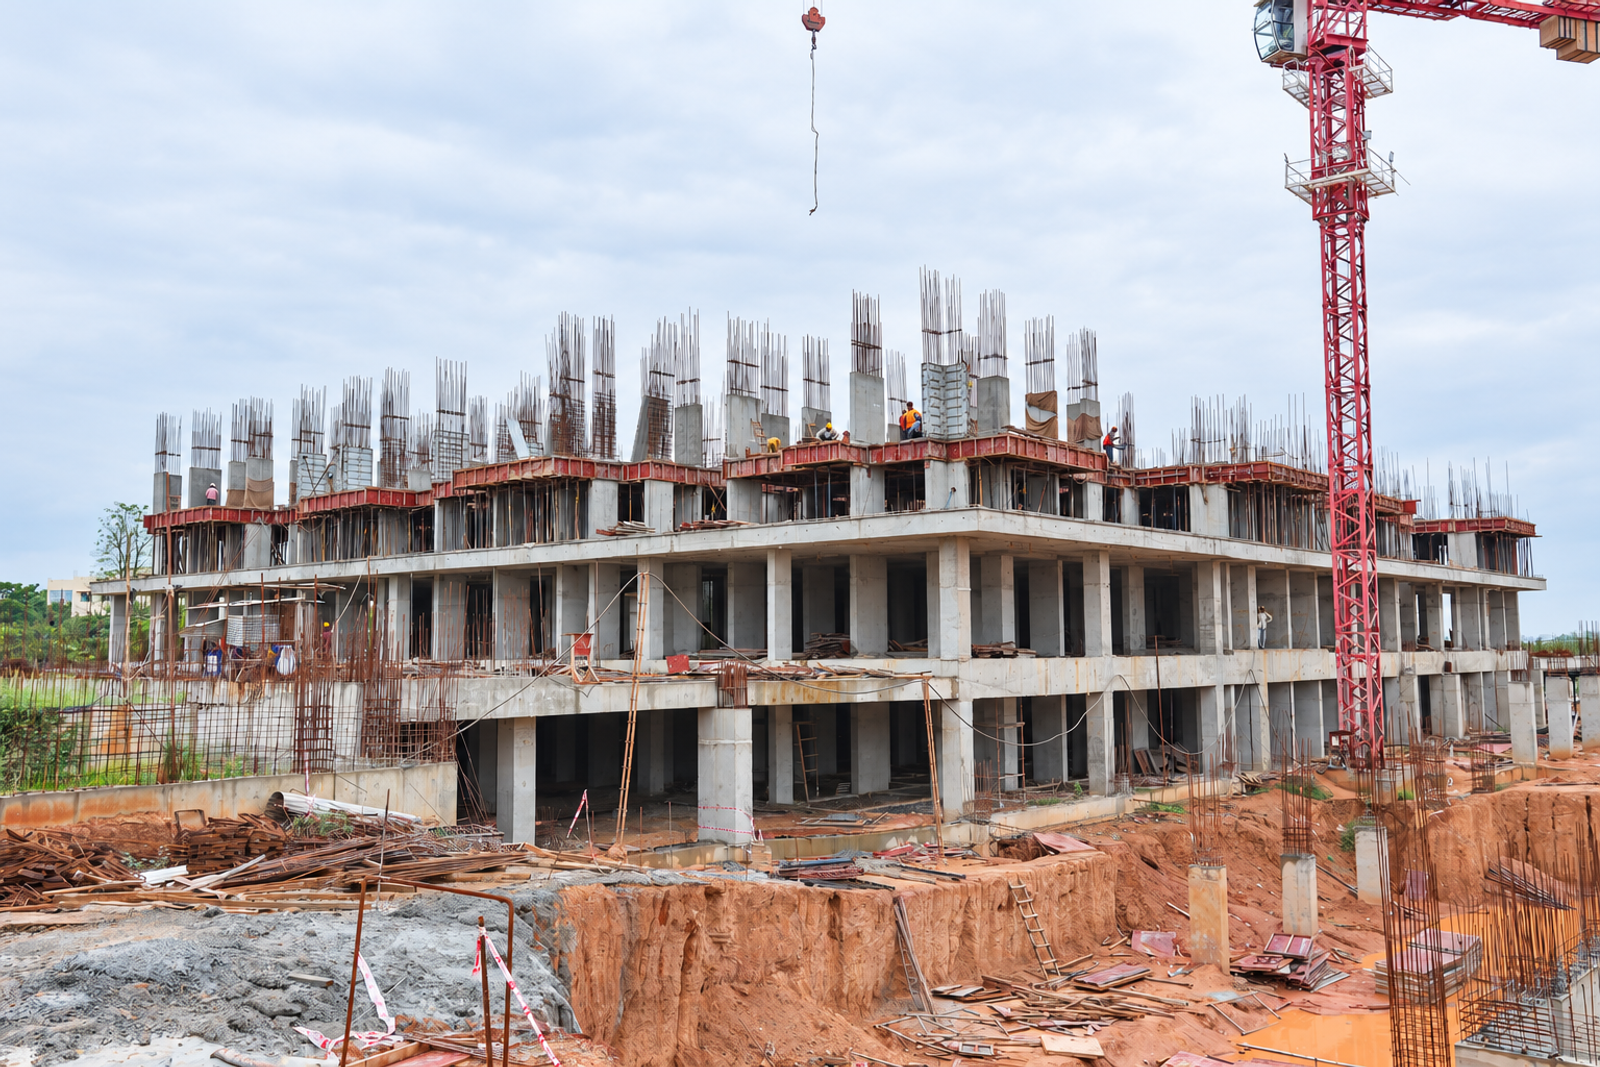
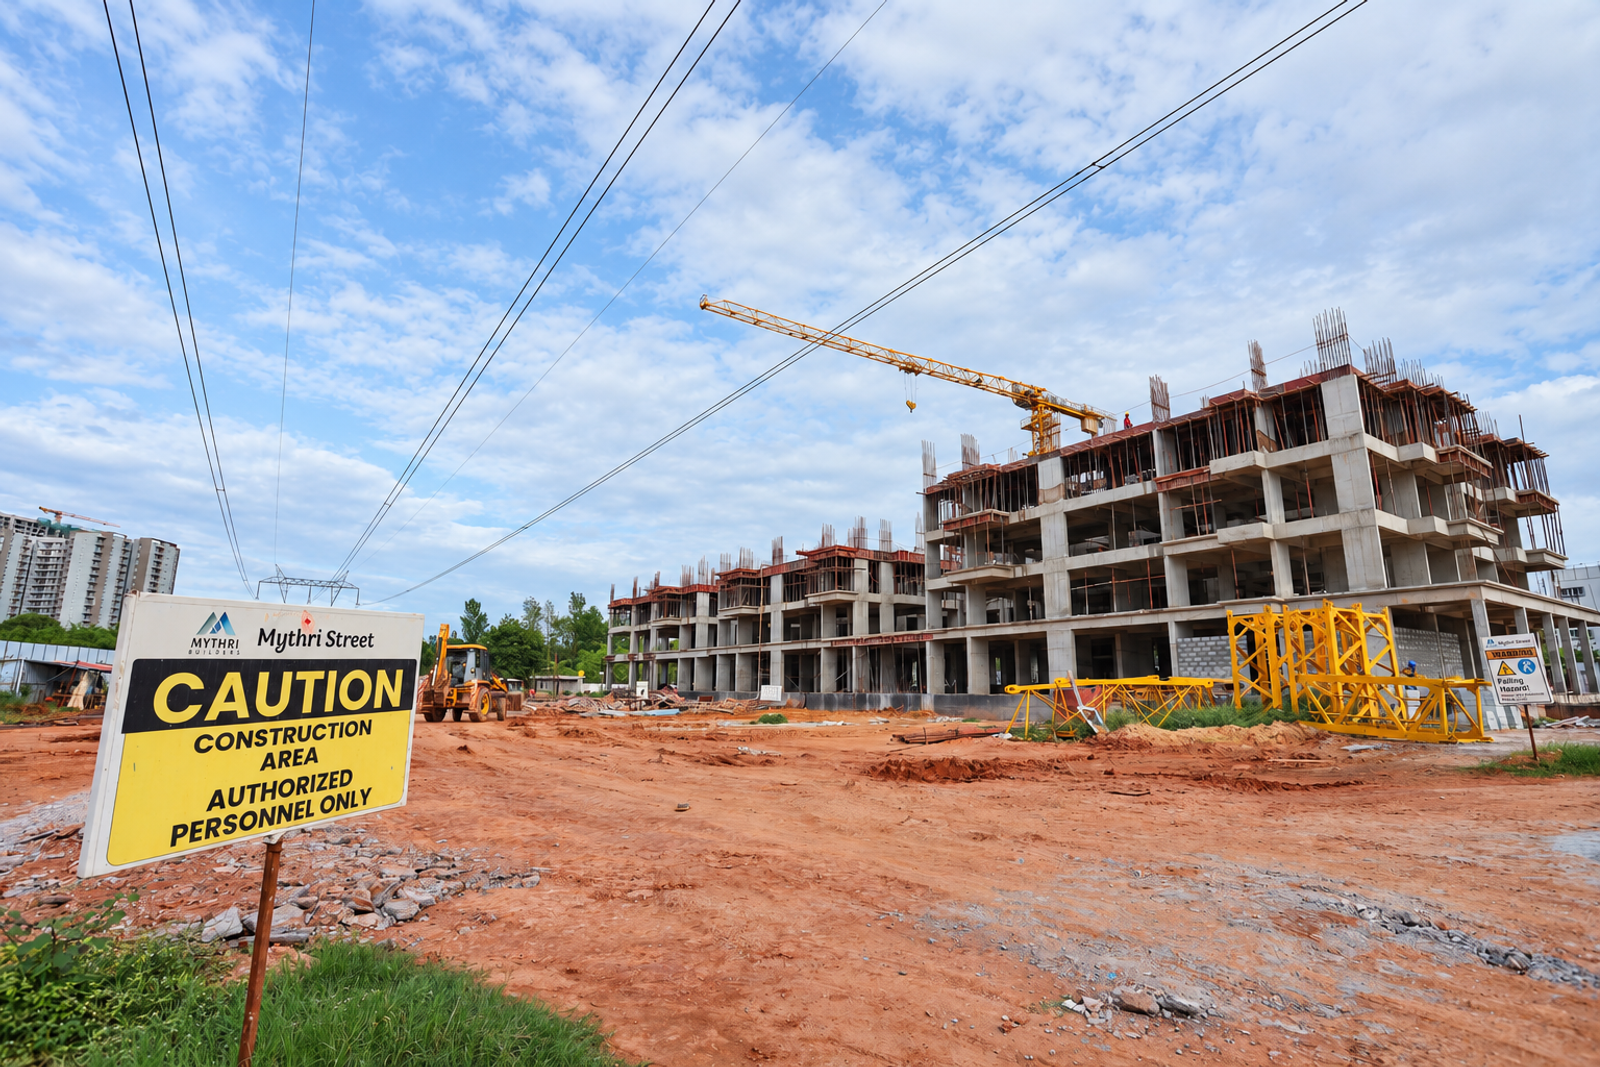
Mythri Street’s construction photograph shows its RCC structure rising across sections at different heights. The taller portion on the right reveals a sequence of concrete slab edges, while the upper working deck retains shuttering and temporary supports. The adjoining lower section provides a wider view of the developing frame.
This photo-based update is published on 30 October 2026. It draws on the supplied site photograph and the project’s website and brochure. A capture date was not supplied with the image, so the observations describe this photographed stage rather than a live, certified progress total.
How many slab levels can be seen?
In the taller right-hand section, at least three concrete slab levels have clearly exposed edges. A further upper deck is visible with perimeter formwork and dense supports below it. Reinforcement projects above the working level.
That makes approximately four visible deck lines when the shuttered top deck is included. The photograph does not reveal its full concrete surface or confirm completion across the whole floor plate. For that reason, the upper deck is described separately rather than presented as a fourth certified completed slab.
This count applies only to the visible taller section. It should not be read as a completed-floor count for every part of Mythri Street, or mapped to basement, ground and residential floor numbers without the approved level schedule.
What else does the photograph show?
Columns, beams and open structural bays define the emerging building. Some blockwork is visible at the lowest exposed level, while upper levels remain largely open in this view. Crane equipment, stored components and construction-area signage remain visible around the site.
These observations show separate work stages within the same frame. They do not establish completion of concealed services, finishes, lifts or shared facilities. The site team can explain which activities are underway in the block relevant to your selected home.
The homes and community planned here
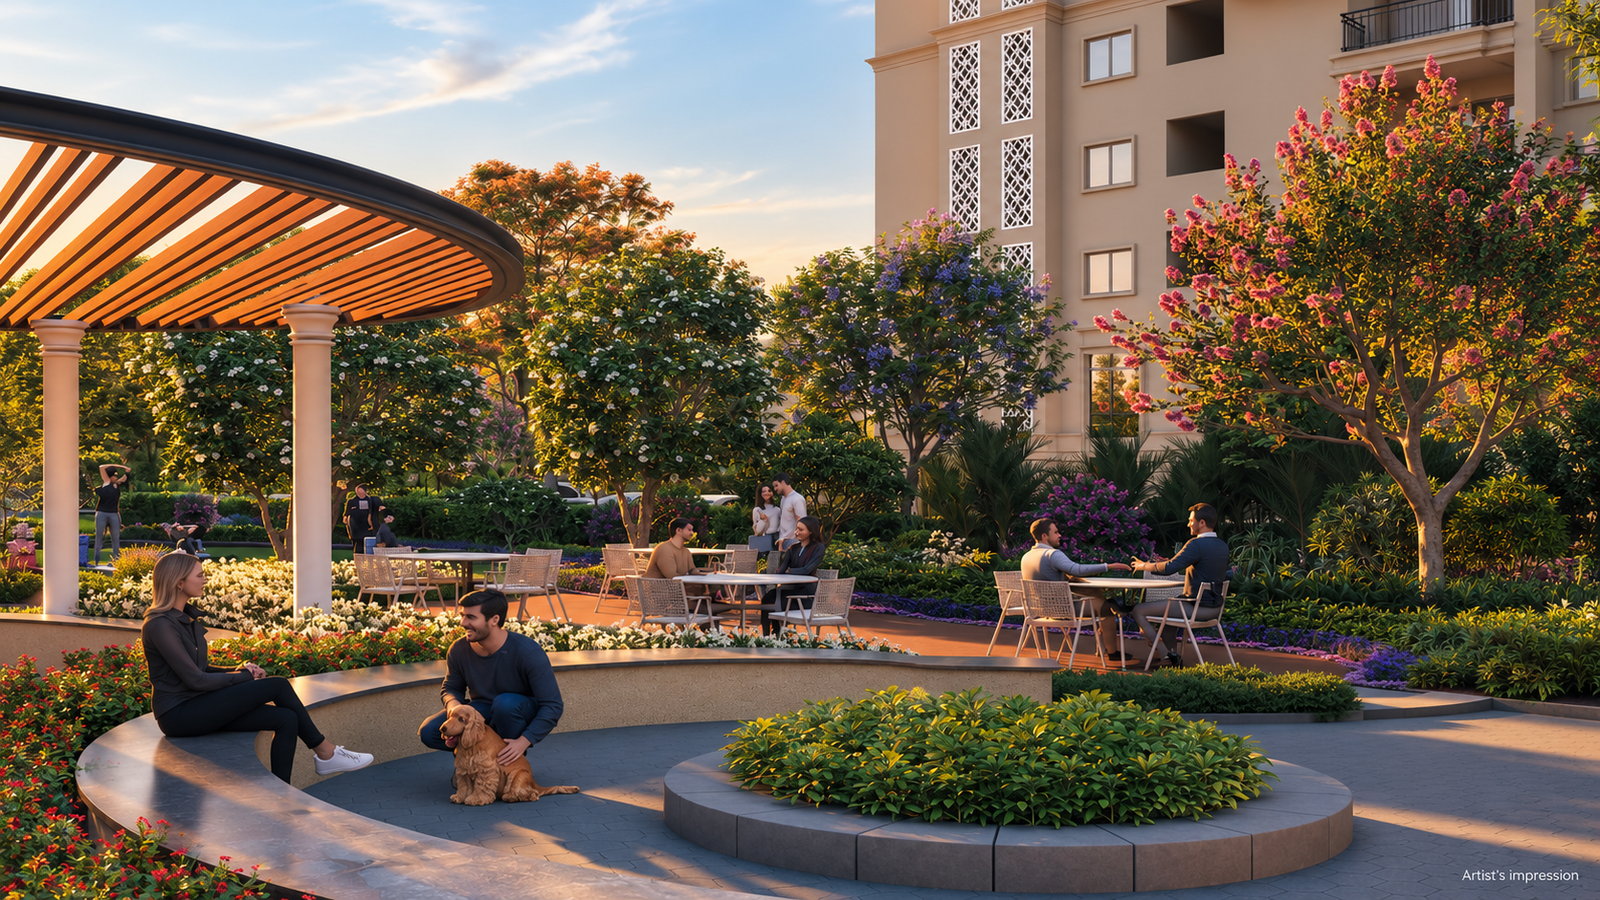
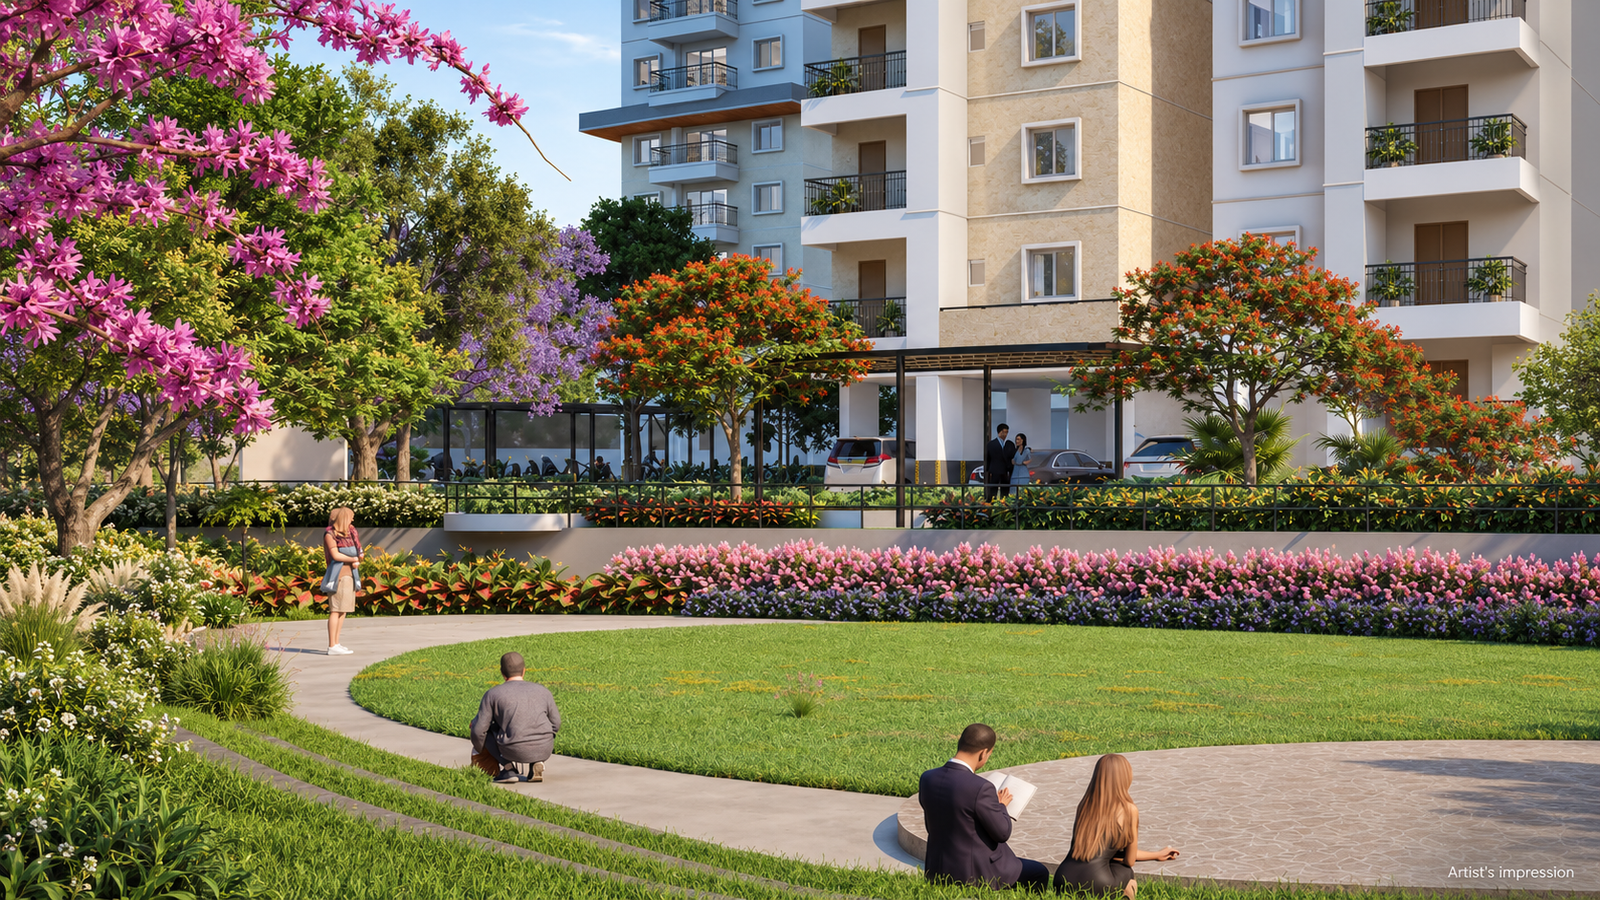
Mythri Street offers planned 2 and 3 BHK homes in Kodathi, off Sarjapur Road near RGA Tech Park. The current project website describes a three-acre community with 219 residences. Its brochure presents Roman-inspired architectural details, landscaped gathering spaces and a range of recreation and community facilities.
The brochure illustrates the intended finished environment. This construction photograph serves a different purpose: helping buyers understand the visible frame before those later stages are complete.
Make your next visit more useful
Before visiting, request a dated slab-status statement for the relevant section, the floor-numbering schedule and the latest construction photographs. Ask how visible structural progress relates to your unit, and which subsequent work stages the team currently expects to undertake.
Arrange a guided visit through the Mythri Street project enquiry page. A conversation tied to the actual block and unit is more useful than relying on a single photograph or a general completion percentage.
Image: supplied site photograph SUNS0580, identified as Mythri Street. Slab observations were made from the original image; the published image has been adjusted for tonal balance and colour.
Explore Mythri Street
Discover more about this residential community and how it aligns with the insights from this article.
View Project Details